Brand-new construction in the first phase of Sierra Vista Subdivision! This home features a main-level primary suite with a spacious ensuite bathroom and oversized walk-in closet, along with an additional bedroom/office on the main floor. The open-concept living area showcases a beautiful fireplace and flows into a gourmet kitchen complete with premium Bosch appliances and a large walk-in pantry. Step outside to the covered patio for easy indoor-outdoor living. Upstairs, you'll find two additional bedrooms and an exceptionally spacious bonus room. The oversized three-car garage includes a partitioned third stall, ideal for a workshop, hobby space, or additional storage. Fencing is included and scheduled for installation once the new sod is established.
New construction
$959,000
170 Delano Dr, Bozeman, MT 59718
4beds
2,768sqft
Single Family Residence
Built in 2026
8,302 Square Feet Lot
$-- Zestimate®
$346/sqft
$50/mo HOA
What's special
Oversized walk-in closetMain-level primary suitePremium bosch appliancesExceptionally spacious bonus roomSpacious ensuite bathroomBeautiful fireplaceGourmet kitchen
- 2 days |
- 588 |
- 24 |
Zillow last checked:
Listing updated:
Listed by:
Cassie Rosa 406-539-8728,
Berkshire Hathaway - Bozeman
Source: Big Sky Country MLS,MLS#: 414226Originating MLS: Big Sky Country MLS
Facts & features
Interior
Bedrooms & bathrooms
- Bedrooms: 4
- Bathrooms: 3
- Full bathrooms: 3
Rooms
- Room types: Dining Room, Family Room, Full Bath, Garage, Kitchen, Laundry, Living Room, Primary Bedroom
Primary bedroom
- Level: Main
Bedroom
- Level: Main
Bedroom
- Level: Upper
Dining room
- Level: Main
Family room
- Level: Upper
Other
- Level: Main
Other
- Level: Upper
Garage
- Level: Main
Kitchen
- Level: Main
Laundry
- Level: Main
Living room
- Level: Main
Heating
- Forced Air, Natural Gas
Cooling
- Central Air
Appliances
- Included: Dishwasher, Disposal, Microwave, Range, Refrigerator, Some Gas Appliances, Stove
Features
- Walk-In Closet(s), Bedroom on Main Level, Full Bath on Main Level, Main Level Primary
- Flooring: Partially Carpeted, Plank, Tile, Vinyl
- Basement: None
Interior area
- Total structure area: 2,768
- Total interior livable area: 2,768 sqft
- Finished area above ground: 2,768
Property
Parking
- Total spaces: 3
- Parking features: Attached, Garage
- Attached garage spaces: 3
Features
- Levels: Two
- Stories: 2
- Exterior features: Sprinkler/Irrigation, Landscaping
Lot
- Size: 8,302 Square Feet
- Features: Landscaped, Sprinklers In Ground
Details
- Parcel number: 00RGG89025
- Zoning description: R1
- Special conditions: None
Construction
Type & style
- Home type: SingleFamily
- Property subtype: Single Family Residence
Condition
- New Construction
- New construction: Yes
- Year built: 2026
Details
- Builder name: Inspire Communities LLC
Utilities & green energy
- Water: Community/Coop
- Utilities for property: Electricity Available, Natural Gas Available, Sewer Available, Water Available
Community & HOA
Community
- Subdivision: Sierra Vista
HOA
- Has HOA: Yes
- Amenities included: Park, Sidewalks, Trail(s)
- Services included: Road Maintenance
- HOA fee: $150 quarterly
Location
- Region: Bozeman
Financial & listing details
- Price per square foot: $346/sqft
- Date on market: 8/22/2026
- Cumulative days on market: 3 days
- Listing terms: Cash,1031 Exchange,3rd Party Financing
- Electric utility on property: Yes
- Road surface type: Paved
Estimated market value
Not available
Estimated sales range
Not available
Not available
Price history
| Date | Event | Price |
|---|---|---|
| 8/22/2026 | Listed for sale | $959,000$346/sqft |
Source: Big Sky Country MLS #414226 Report a problem | ||
Public tax history
Tax history is unavailable.
Monthly payment
Est. payment
Payment breakdown
Explore the cost of this home by adjusting the details. Changes won't be saved.Climate risks
Neighborhood: 59718
Nearby schools
GreatSchools rating
- 8/10Meadowlark ElementaryGrades: PK-5Distance: 2.2 mi
- 8/10Sacajawea Middle SchoolGrades: 6-8Distance: 4.2 mi
- NAGallatin High SchoolGrades: 9-12Distance: 2.4 mi
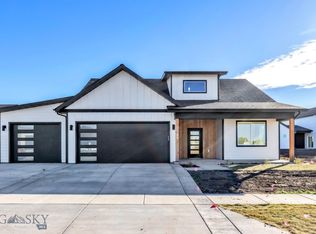
- $--4 bd3 ba2.7k sqft138 Delano Dr, Bozeman, MT 59718Sold
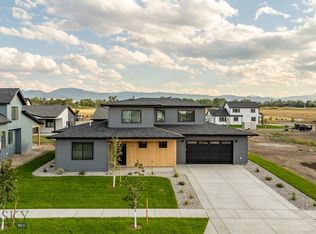
- $--4 bd3 ba2.5k sqft192 Delano Dr, Bozeman, MT 59718Sold
- $935,0004 bd3 ba2.5k sqft25 Delano Dr, Bozeman, MT 59715New Construction

- $--5 bd3 ba2.9k sqft200 Delano Dr, Bozeman, MT 59718Sold

- $--4 bd3 ba2.3k sqft157 Delano Dr, Bozeman, MT 59718Sold
- $959,0004 bd4 ba2.8k sqft245 Noble Peak Dr, Bozeman, MT 59718New Construction
- $--4 bd3 ba2.6k sqft173 Delano Dr, Bozeman, MT 59718Sold
- $--4 bd3 ba2.6k sqft32 Sakers Way, Bozeman, MT 59718Sold
A local agent can set up tours, give advice and negotiate with sellers.
A local lender can help you make sure your offer is ready when you are.
Similar homes
- $959,0004 bd4 ba2.8k sqft245 Noble Peak Dr, Bozeman, MT 59718New Construction
 MLS ID #414297, Cassie Rosa, Berkshire Hathaway - Bozeman. Big Sky Country MLS
 - $999,0004 bd3 ba2.6k sqft279 Delano Dr, Bozeman, MT 59718For Sale
 MLS ID #413807, Diana Hafemeyer, eXp Realty, LLC. Big Sky Country MLS
 - $935,0004 bd3 ba2.5k sqft25 Delano Dr, Bozeman, MT 59715New ConstructionMLS ID #413757, Chelsea Stewart, ERA Landmark Real Estate. Big Sky Country MLS
- $829,0004 bd3 ba2.4k sqft425 Cloudfield Cir, Bozeman, MT 59718New Construction
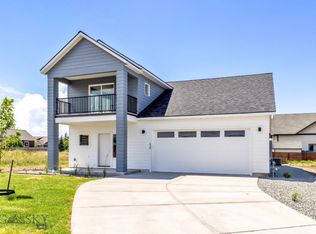 MLS ID #411335, Callie McIntosh, Realty One Group Peak. Big Sky Country MLS
 - $1,195,0003 bd3 ba3.1k sqft59 Marten Peak Ct, Bozeman, MT 59718For SaleMLS ID #413286, Chris Awe, PureWest Real Estate Belgrade. Big Sky Country MLS
- $955,0004 bd4 ba2.4k sqft2142 Chipset St, Bozeman, MT 59718For SaleMLS ID #409451, Greg Smith, Engel & Volkers - Big Sky. Big Sky Country MLS
- $775,0004 bd3 ba2.1k sqft112 Hilgard Peak Ct, Bozeman, MT 59718For SaleMLS ID #412947, Kelsey Comer, Savage Real Estate Group. Big Sky Country MLS
- $1,050,0004 bd3 ba2.4k sqft446 Westgate Ave, Bozeman, MT 59718For SaleMLS ID #410932, Cory Robinson, Bozeman Real Estate Group. Big Sky Country MLS
- $828,0004 bd3 ba2.1k sqft5422 Vahl Way, Bozeman, MT 59718For SaleMLS ID #413564, Lisa Collins, Berkshire Hathaway - Bozeman. Big Sky Country MLS
- $880,0003 bd2 ba2.1k sqft4218 Forage Dr, Bozeman, MT 59718For SaleMLS ID #413991, Jennifer May, Windermere Great Divide-Bozeman. Big Sky Country MLS
- $1,295,0003 bd3 ba2.8k sqft201 Creekbank Loop, Bozeman, MT 59718New ConstructionMLS ID #414261, Kelsey Renevier, Coldwell Banker Distinctive Properties. Big Sky Country MLS
- $1,075,0004 bd3 ba2.8k sqft2148 Southbridge Dr, Bozeman, MT 59718For SaleMLS ID #413575, Dina Emmert, Windermere Great Divide-Bozeman. Big Sky Country MLS
- $859,0004 bd3 ba2.4k sqft191 Sage Grouse Dr, Bozeman, MT 59718New ConstructionMLS ID #411962, Kelsey Renevier, Coldwell Banker Distinctive Properties. Big Sky Country MLS
- $1,107,6003 bd-- ba3.5k sqft2509 Fremont St, Bozeman, MT 59718For SaleEngel & Volkers
- $957,5004 bd3 ba2.5k sqft1117 Falcon Ridge Blvd, Belgrade, MT 59714New ConstructionMLS ID #413999, Jason Leep, Oakland & Company. Big Sky Country MLS
- $999,0004 bd3 ba2.3k sqft1506 Cambridge Dr, Bozeman, MT 59715New ConstructionBig Sky Country MLS
- $879,0004 bd3 ba2.5k sqft215 Sage Grouse Dr, Bozeman, MT 59718New ConstructionMLS ID #411966, Kelsey Renevier, Coldwell Banker Distinctive Properties. Big Sky Country MLS
- $899,0004 bd3 ba2.4k sqft2844 S 28th Ave, Bozeman, MT 59718New ConstructionMLS ID #413572, Cory Robinson, Bozeman Real Estate Group. Big Sky Country MLS
- $1,329,0004 bd3 ba2.8k sqft1813 Windrow Dr, Bozeman, MT 59718For SaleMLS ID #411908, Charlotte Durham, Big Sky Sotheby's - Bozeman. Big Sky Country MLS
- $599,0003 bd3 ba2.2k sqft100 Bow Perch Ln #A, Bozeman, MT 59718New ConstructionMLS ID #413876, Chelsea Stewart, ERA Landmark Real Estate. Big Sky Country MLS
