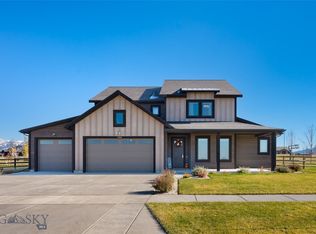
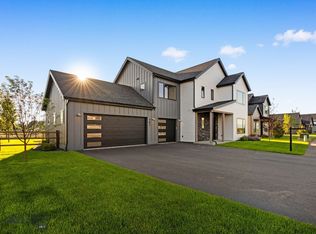
Located in the premier subdivision of White Horse Ranch, this pleasantly designed 2,946± square foot home offers 3 roomy bedrooms — all conveniently located upstairs — along with 2.5 bathrooms and a main-level office, ideal for working from home or creating a quiet retreat. The open-concept main living area is anchored by a cozy gas fireplace, creating a warm and inviting atmosphere for everyday living and entertaining alike. Large windows throughout the home capture stunning mountain views and bring in generous natural light. Main level offers an office/den, large kitchen with huge island, walk-in pantry, and powder bath. Upstairs you'll find a large primary bedroom with en-suite bathroom & walk-in closet. Also upstairs are two additional guest bedrooms, laundry room, another full bathroom, and family/living room. Top this off with the attached 3-car garage which is heated and beautifully landscaped yard with mountain views. All information is deemed reliable but not guaranteed, buyers and buyers’ agents to verify all information.
For sale
Price cut: $50K (10/13)
$1,199,000
438 White Horse Loop, Bozeman, MT 59718
3beds
2,946sqft
Single Family Residence
Built in 2022
0.29 Acres Lot
$-- Zestimate®
$407/sqft
$108/mo HOA
What's special
Powder bathLaundry roomTwo additional guest bedroomsCozy gas fireplaceGenerous natural lightWalk-in pantry
- 142 days
- 687
- 31
Zillow last checked:
Listing updated:
Listed by:
Donnie Olsson 406-570-8859,
Donnie Olsson Real Estate
Source: Big Sky Country MLS,MLS#: 411707Originating MLS: Big Sky Country MLS
Facts & features
Interior
Bedrooms & bathrooms
- Bedrooms: 3
- Bathrooms: 3
- Full bathrooms: 2
- 1/2 bathrooms: 1
Rooms
- Room types: Dining Room, Family Room, Half Bath, Kitchen, Laundry, Living Room, Office
Primary bedroom
- Level: Upper
Bedroom
- Level: Upper
Den
- Level: Main
Dining room
- Level: Main
Family room
- Level: Upper
Other
- Level: Upper
Half bath
- Level: Main
Kitchen
- Level: Main
Laundry
- Level: Upper
Living room
- Level: Main
Heating
- Forced Air
Cooling
- Central Air, Ceiling Fan(s)
Appliances
- Included: Dryer, Dishwasher, Disposal, Microwave, Range, Refrigerator, Washer, Some Gas Appliances, Stove
Features
- Fireplace, Vaulted Ceiling(s), Walk-In Closet(s)
- Flooring: Partially Carpeted
- Basement: Crawl Space
- Has fireplace: Yes
- Fireplace features: Gas
Interior area
- Total structure area: 2,946
- Total interior livable area: 2,946 sqft
- Finished area above ground: 2,946
Property
Parking
- Total spaces: 3
- Parking features: Attached, Garage
- Attached garage spaces: 3
Features
- Levels: Two
- Stories: 2
- Patio & porch: Covered, Patio, Porch
- Exterior features: Irrigation Sprinklers, Landscaping
- Fencing: Partial
- Has view: Yes
- View description: Mountain(s), Southern Exposure
- Waterfront features: None
Lot
- Size: 0.29 Acres
- Features: Lawn, Landscaped, Sprinklers In Ground
Details
- Parcel number: RGG84994
- Zoning description: R
- Special conditions: None
Construction
Type & style
- Home type: SingleFamily
- Architectural style: Contemporary
- Property subtype: Single Family Residence
Condition
- New construction: No
- Year built: 2022
Utilities & green energy
- Water: Community/Coop
- Utilities for property: Natural Gas Available, Sewer Available, Water Available
Community & HOA
Community
- Subdivision: White Horse Ranch
HOA
- Has HOA: Yes
- Amenities included: Playground, Park, Trail(s)
- Services included: Snow Removal
- HOA fee: $325 quarterly
Location
- Region: Bozeman
Financial & listing details
- Price per square foot: $407/sqft
- Tax assessed value: $1,166,094
- Annual tax amount: $4,773
- Date on market: 5/29/2026
- Cumulative days on market: 143 days
- Listing terms: Cash,3rd Party Financing
- Exclusions: hanging garage shelving & black shelves in garage, shelves next to kitchen cabinets, shelf in downstairs office/playroom, shelves in kids' room, shelves in playroom/bonus room
Estimated market value
Not available
Estimated sales range
Not available
Not available
Price history
| Date | Event | Price |
|---|---|---|
| 10/13/2026 | Price change | $1,199,000-4%$407/sqft |
Source: Big Sky Country MLS #411707 Report a problem | ||
| 9/22/2026 | Price change | $1,249,000-2%$424/sqft |
Source: Big Sky Country MLS #411707 Report a problem | ||
| 8/31/2026 | Price change | $1,274,000-1.9%$432/sqft |
Source: Big Sky Country MLS #411707 Report a problem | ||
| 8/4/2026 | Price change | $1,299,000-2%$441/sqft |
Source: Big Sky Country MLS #411707 Report a problem | ||
| 6/22/2026 | Price change | $1,325,000-1.9%$450/sqft |
Source: Big Sky Country MLS #411707 Report a problem | ||
| 5/29/2026 | Listed for sale | $1,350,000+38.5%$458/sqft |
Source: Big Sky Country MLS #411707 Report a problem | ||
| 9/7/2023 | Sold | -- |
Source: Big Sky Country MLS #379914 Report a problem | ||
| 7/24/2023 | Pending sale | $975,000$331/sqft |
Source: Big Sky Country MLS #379914 Report a problem | ||
| 7/24/2023 | Listed for sale | $975,000$331/sqft |
Source: Big Sky Country MLS #379914 Report a problem | ||
| 7/19/2023 | Pending sale | $975,000$331/sqft |
Source: Big Sky Country MLS #379914 Report a problem | ||
| 6/23/2023 | Contingent | $975,000$331/sqft |
Source: Big Sky Country MLS #379914 Report a problem | ||
| 6/23/2023 | Pending sale | $975,000$331/sqft |
Source: Big Sky Country MLS #379914 Report a problem | ||
| 5/30/2023 | Listed for sale | $975,000$331/sqft |
Source: Big Sky Country MLS #379914 Report a problem | ||
| 5/15/2023 | Pending sale | $975,000$331/sqft |
Source: Big Sky Country MLS #379914 Report a problem | ||
| 3/16/2023 | Listed for sale | $975,000$331/sqft |
Source: Big Sky Country MLS #379914 Report a problem | ||
| 3/2/2023 | Pending sale | $975,000$331/sqft |
Source: Big Sky Country MLS #379914 Report a problem | ||
| 1/20/2023 | Listed for sale | $975,000$331/sqft |
Source: Big Sky Country MLS #379914 Report a problem | ||
Public tax history
| Year | Property taxes | Tax assessment |
|---|---|---|
| 2025 | $4,225 -32.7% | $1,020,800 -7.1% |
| 2024 | $6,282 +77.9% | $1,099,038 +65% |
| 2023 | $3,532 +339472.1% | $665,928 +4161950% |
| 2022 | $1 | $16 |
Find assessor info on the county website
Monthly payment
Est. payment
Payment breakdown
Explore the cost of this home by adjusting the details. Changes won't be saved.Climate risks
Neighborhood: Four Corners

Similar homes
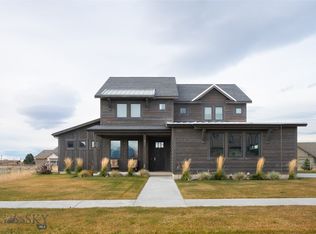
- $1,100,0004 bd3 ba2.5k sqft631 White Horse Loop, Bozeman, MT 59718For Sale
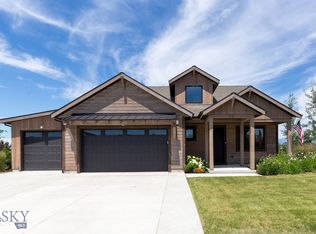 MLS ID #412447, Toni Neal, Mosaic Montana Real Estate. Big Sky Country MLS
 - $1,300,0004 bd4 ba2.9k sqft950 White Horse Loop, Bozeman, MT 59718For Sale
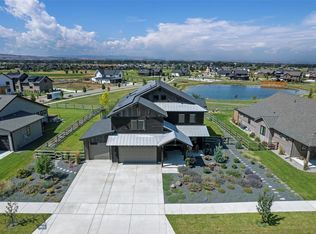 MLS ID #410914, Leah Olson, Berkshire Hathaway - Bozeman. Big Sky Country MLS
 - $1,195,0004 bd4 ba3k sqft141 Creekbank Loop, Bozeman, MT 59718New Construction
 MLS ID #414942, Kelsey Renevier, Coldwell Banker Distinctive Properties. Big Sky Country MLS
 - $1,135,0003 bd3 ba3.1k sqft59 Marten Peak Ct, Bozeman, MT 59718For Sale
 MLS ID #413286, Chris Awe, PureWest Real Estate Belgrade. Big Sky Country MLS
