Expansive modern farmhouse on the park at White Horse Ranch. The best location on the park, large landscaped .3 Acre lot blending seamlessly with the 5-acre open space and community pond through the backyard gate. Located in a family-friendly neighborhood adjacent to Black Bull golf community, positioned to explore the 360-degree views of the mountains surrounding the Gallatin Valley. Enjoy a perfect balance of quiet, peaceful living with quick access to Bozeman’s best amenities. This 2022 build features a 2946 SF functional open floor plan with large windows, high-end finishes and 3 car heated garage. Features 1 bedroom, 2 baths on the main level, and a private master suite plus 2 bedrooms and 2 baths on the second level. A bright kitchen layout with abundant counter space surrounded by functional cabinetry and soft-close drawers. Modern LG appliances, a walk-in pantry, breakfast center island, and dining area flow into the living area that is showcased by the relaxing stone tiled gas fireplace – ideal family living and entertaining. Main level guest room/office space has a large walk-in closet and full ensuite bath. Garage entry drop zone with a convenient half bath. Upstairs features an expansive 15’11” x 18’5” master suite with a large private ensuite, tiled walk-in shower, double sinks, and a large walk-in closet. Upper-level layout is thoughtfully designed with 2 additional large bedrooms, a full bath, a separate laundry room. Bonus/family room loft area with big Bridger Mountain views. Large windows in each room capture the views of the surrounding mountains. West facing .3 acre lot takes in the Tobacco Root Range over the pond. Relax and enjoy the views under the large, covered patio and pergola shade. Get outside to enjoy your own fire pit area and hot tub. The colorful landscaping connects one to nature with wildflower beds, native trees, and wild shrubs – all supplied with drip irrigation from the community pond. The sprinkler-irrigated backyard is well fenced to allow the kids and pets to play all day. White Horse Ranch provides over 16 acres of open space with paved walking trails, playground, picnic pavilion and pickleball court. Plenty of storage for your recreational equipment in spacious garage. Upgrades include solar power system, water softener, kitchen reverse osmosis & central cooling system. All window coverings, smart LG appliances, and smart GE Washer and Dryer convey. Monforton K-8 & Gallatin High Districts.
For sale
$1,385,000
950 White Horse Loop, Bozeman, MT 59718
4beds
2,946sqft
Single Family Residence
Built in 2022
0.3 Acres Lot
$-- Zestimate®
$470/sqft
$108/mo HOA
What's special
High-end finishesModern lg appliancesTiled walk-in showerExpansive modern farmhouseHot tubFire pit areaLarge windows
- 156 days
- 453
- 38
Zillow last checked:
Listing updated:
Listed by:
Leah Olson 406-539-7665,
Berkshire Hathaway - Bozeman
Source: Big Sky Country MLS,MLS#: 410914Originating MLS: Big Sky Country MLS
Facts & features
Interior
Bedrooms & bathrooms
- Bedrooms: 4
- Bathrooms: 4
- Full bathrooms: 2
- 3/4 bathrooms: 1
- 1/2 bathrooms: 1
Rooms
- Room types: Three Quarter Bath, Dining Room, Family Room, Full Bath, Garage, Half Bath, Kitchen, Laundry, Living Room
Primary bedroom
- Level: Upper
Bedroom
- Level: Main
Bedroom
- Level: Upper
Dining room
- Level: Main
Family room
- Level: Upper
Other
- Level: Main
Other
- Level: Upper
Garage
- Level: Main
Half bath
- Level: Main
Kitchen
- Level: Main
Laundry
- Level: Upper
Living room
- Level: Main
Other
- Level: Upper
Heating
- Natural Gas, Solar
Cooling
- Central Air
Appliances
- Included: Built-In Oven, Dryer, Dishwasher, Disposal, Microwave, Refrigerator, Water Softener, Washer
Features
- Fireplace, Walk-In Closet(s), Window Treatments
- Flooring: Engineered Hardwood, Partially Carpeted
- Windows: Window Coverings
- Has fireplace: Yes
- Fireplace features: Gas
Interior area
- Total structure area: 2,946
- Total interior livable area: 2,946 sqft
- Finished area above ground: 2,946
Video & virtual tour
Property
Parking
- Total spaces: 3
- Parking features: Attached, Garage, Garage Door Opener
- Attached garage spaces: 3
- Has uncovered spaces: Yes
Features
- Levels: Two
- Stories: 2
- Patio & porch: Covered, Patio, Porch
- Exterior features: Concrete Driveway, Landscaping
- Fencing: Split Rail,Wire
- Has view: Yes
- View description: Farmland, Lake, Mountain(s), Pond, Valley
- Has water view: Yes
- Water view: Lake,Pond
Lot
- Size: 0.3 Acres
- Features: Lawn, Landscaped
Details
- Parcel number: RGG84991
- Zoning description: R1
- Special conditions: None
Construction
Type & style
- Home type: SingleFamily
- Architectural style: Contemporary,Custom
- Property subtype: Single Family Residence
Materials
- Wood Siding
- Roof: Asphalt,Shingle
Condition
- New construction: No
- Year built: 2022
Details
- Builder name: Sunrise Homes
Utilities & green energy
- Water: Community/Coop
- Utilities for property: Electricity Connected, Natural Gas Available, Sewer Available, Water Available
Green energy
- Energy generation: Solar
Community & HOA
Community
- Subdivision: White Horse Ranch
HOA
- Has HOA: Yes
- Amenities included: Park, Sidewalks, Trail(s), Water
- HOA fee: $325 quarterly
Location
- Region: Bozeman
Financial & listing details
- Price per square foot: $470/sqft
- Tax assessed value: $1,188,381
- Annual tax amount: $4,842
- Date on market: 5/8/2026
- Cumulative days on market: 157 days
- Listing terms: Cash,3rd Party Financing
- Ownership: Full
- Electric utility on property: Yes
- Road surface type: Paved
Estimated market value
Not available
Estimated sales range
Not available
Not available
Price history
| Date | Event | Price |
|---|---|---|
| 5/8/2026 | Listed for sale | $1,385,000+34.5%$470/sqft |
Source: Big Sky Country MLS #410914 Report a problem | ||
| 6/9/2023 | Sold | -- |
Source: Big Sky Country MLS #379648 Report a problem | ||
| 3/11/2023 | Pending sale | $1,030,000$350/sqft |
Source: Big Sky Country MLS #379648 Report a problem | ||
| 1/9/2023 | Listed for sale | $1,030,000$350/sqft |
Source: Big Sky Country MLS #379648 Report a problem | ||
Public tax history
| Year | Property taxes | Tax assessment |
|---|---|---|
| 2025 | $4,293 -30.1% | $1,037,200 -3.5% |
| 2024 | $6,143 +7.8% | $1,074,700 |
| 2023 | $5,699 +367589.1% | $1,074,700 +6321665% |
| 2022 | $2 | $17 |
Find assessor info on the county website
Monthly payment
Est. payment
Payment breakdown
Explore the cost of this home by adjusting the details. Changes won't be saved.Climate risks
Neighborhood: Four Corners


Similar homes
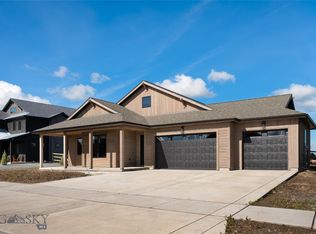
- $1,375,0004 bd3 ba3k sqft46 Creekbank Loop, Bozeman, MT 59718For Sale
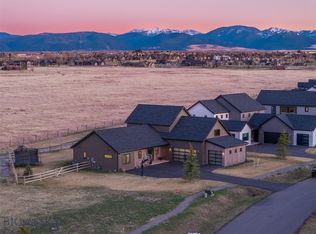 MLS ID #410110, Joe Duval, Montana Life Real Estate. Big Sky Country MLS
 - $1,450,0004 bd3 ba2.5k sqft169 Riparian Way, Bozeman, MT 59718For Sale
 MLS ID #415174, Shane Hawes, Coldwell Banker Distinctive Properties. Big Sky Country MLS
 - $1,249,0003 bd3 ba2.9k sqft438 White Horse Loop, Bozeman, MT 59718For Sale
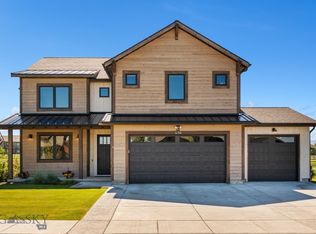 MLS ID #411707, Donnie Olsson, Donnie Olsson Real Estate. Big Sky Country MLS
 - $1,350,0004 bd3 ba2.8k sqft4221 Broken Spur Dr, Bozeman, MT 59718For Sale
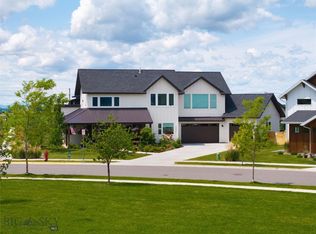 MLS ID #411528, Carolyn Campbell, Worldwide Realty Professionals. Big Sky Country MLS
