Park-side living in The Crossing, with Bridger views, trails, and acres of open space behind the lot, plus Gallatin Regional Park right across the street, giving you access to over 100 acres of recreational bliss. This thoughtfully designed home was built by renowned Old Mill Homes and offers approximately 2,822 sq ft, 4 bedrooms, 3 full baths, a 3-car garage, and a layout that lives beautifully with vaulted ceilings, extra windows, and an easy open flow between the kitchen, dining, and living spaces.
The kitchen anchors the home with quartz countertops, a gas range, abundant cabinetry, under- and over-cabinet lighting, and a generous walk-in pantry with built-ins. Designed for both everyday function and elevated living, the main level flows naturally to the patio and the open space beyond.
The main-level primary suite is positioned for privacy and a strong connection to the outdoors, with direct patio access for seamless indoor-outdoor living. The ensuite bath features a floor-to-ceiling tile shower, a large soaker tub, a dual vanity, and an oversized walk-in closet.
Upstairs, you'll find two additional bedrooms, a full bath, and a spacious loft that works beautifully as a second living area, office, or media space, finished with a striking custom metal railing.
The yard is a true advantage, offering lower-maintenance living without sacrificing the feeling of space, thanks to the open acreage directly behind the property and the trail system just beyond. With central A/C, excellent storage, a 3-car garage, and one of Bozeman's most convenient park-adjacent locations, this home delivers a rare combination of comfort, function, and everyday access to trails, parks, and open space.
While future development is possible across the street, this home was positioned to capture eastern views for the long haul.
For sale
Price cut: $2K (7/8)
$1,398,000
1976 Vaquero Pkwy, Bozeman, MT 59718
4beds
2,822sqft
:
Get pre-qualified$8,430/mo
Single Family Residence
Built in 2020
6,969 Square Feet Lot
$1,334,800 Zestimate®
$495/sqft
$50/mo HOA
What's special
- 26 days |
- 744 |
- 40 |
Zillow last checked:
Listing updated:
Listed by:
Tamara Williams 406-223-6823,
Tamara Williams and Company
Source: Big Sky Country MLS,MLS#: 412949Originating MLS: Big Sky Country MLS
Facts & features
Interior
Bedrooms & bathrooms
- Bedrooms: 4
- Bathrooms: 3
- Full bathrooms: 3
Rooms
- Room types: Dining Room, Family Room, Full Bath, Garage, Kitchen, Laundry, Living Room
Primary bedroom
- Level: Main
Bedroom
- Level: Main
Bedroom
- Level: Upper
Dining room
- Level: Main
Family room
- Level: Upper
Other
- Level: Main
Other
- Level: Upper
Garage
- Level: Main
Kitchen
- Level: Main
Laundry
- Level: Main
Living room
- Level: Main
Heating
- Forced Air, Natural Gas
Cooling
- Central Air, Ceiling Fan(s)
Appliances
- Included: Dryer, Dishwasher, Disposal, Range, Refrigerator, Washer
Features
- Fireplace, Vaulted Ceiling(s), Walk-In Closet(s), Window Treatments
- Flooring: Other, Partially Carpeted, Tile
- Windows: Window Coverings
- Basement: Crawl Space
- Has fireplace: Yes
- Fireplace features: Gas
Interior area
- Total structure area: 2,822
- Total interior livable area: 2,822 sqft
- Finished area above ground: 2,822
Video & virtual tour
Property
Parking
- Total spaces: 3
- Parking features: Attached, Garage, Garage Door Opener
- Attached garage spaces: 3
- Has uncovered spaces: Yes
Features
- Levels: Two
- Stories: 2
- Patio & porch: Covered, Patio, Porch
- Exterior features: Concrete Driveway, Sprinkler/Irrigation, Landscaping
- Has view: Yes
- View description: Lake, Mountain(s), Pond, Trees/Woods
- Has water view: Yes
- Water view: Lake,Pond
- Waterfront features: None
Lot
- Size: 6,969 Square Feet
- Features: Lawn, Landscaped, Sprinklers In Ground
Details
- Parcel number: RGG83366
- Zoning description: R3
- Special conditions: None
Construction
Type & style
- Home type: SingleFamily
- Architectural style: Craftsman
- Property subtype: Single Family Residence
Materials
- Hardboard
- Roof: Asphalt,Shingle
Condition
- New construction: No
- Year built: 2020
Details
- Builder name: Old Mill Homes
Utilities & green energy
- Sewer: Public Sewer
- Water: Public
- Utilities for property: Electricity Available, Fiber Optic Available, Sewer Available, Water Available
Community & HOA
Community
- Security: Carbon Monoxide Detector(s), Heat Detector, Smoke Detector(s)
- Subdivision: The Crossing
HOA
- Has HOA: Yes
- Amenities included: Park, Sidewalks, Trail(s), Water
- Services included: Insurance, Road Maintenance, Snow Removal
- HOA fee: $150 quarterly
Location
- Region: Bozeman
Financial & listing details
- Price per square foot: $495/sqft
- Tax assessed value: $1,345,000
- Annual tax amount: $7,530
- Date on market: 7/8/2026
- Cumulative days on market: 165 days
- Listing terms: Cash,3rd Party Financing
- Ownership: Full
- Electric utility on property: Yes
- Road surface type: Paved
Estimated market value
$1,334,800
$1.27M - $1.40M
$4,519/mo
Price history
| Date | Event | Price |
|---|---|---|
| 7/8/2026 | Price change | $1,398,000-0.1%$495/sqft |
Source: Big Sky Country MLS #412949 Report a problem | ||
| 2/20/2026 | Listed for sale | $1,400,000+21.7%$496/sqft |
Source: Big Sky Country MLS #408723 Report a problem | ||
| 8/16/2021 | Sold | -- |
Source: Big Sky Country MLS #360679 Report a problem | ||
| 7/16/2021 | Pending sale | $1,150,000$408/sqft |
Source: Big Sky Country MLS #360679 Report a problem | ||
| 7/15/2021 | Listed for sale | $1,150,000$408/sqft |
Source: Big Sky Country MLS #360679 Report a problem | ||
Public tax history
| Year | Property taxes | Tax assessment |
|---|---|---|
| 2025 | $6,775 -16.5% | $1,220,000 +3.1% |
| 2024 | $8,109 +15.8% | $1,182,900 +8.5% |
| 2023 | $7,004 +30.1% | $1,090,000 +70.2% |
| 2022 | $5,385 +443.9% | $640,300 +395.9% |
| 2021 | $990 | $129,108 |
Find assessor info on the county website
Monthly payment
Est. payment
Payment breakdown
Explore the cost of this home by adjusting the details. Changes won't be saved.Climate risks
Neighborhood: 59718
Nearby schools
GreatSchools rating
- 8/10Emily Dickinson SchoolGrades: PK-5Distance: 1.1 mi
- 8/10Chief Joseph Middle SchoolGrades: 6-8Distance: 0.6 mi
- NAGallatin High SchoolGrades: 9-12Distance: 0.9 mi
- $1,217,6005 bd4 ba3.6k sqft1972 Vaquero Pkwy, Bozeman, MT 59718Off Market
- $1,057,3003 bd3 ba2.8k sqft1968 Vaquero Pkwy, Bozeman, MT 59718Off Market
- $1,057,4004 bd3 ba3k sqft1984 Vaquero Pkwy, Bozeman, MT 59718Off Market
- $--6,860.7 Square FeetVaquero Pkwy, Bozeman, MT 59718Off Market

- $--5 bd3 ba3k sqft1956 Vaquero Pkwy, Bozeman, MT 59718Sold
- $--6,969.6 Square Feet1990 Vaquero Pkwy, Bozeman, MT 59718Sold
- $1,128,9003 bd3 ba3.3k sqft3698 Lemhi Trail Dr, Bozeman, MT 59718Off Market
- $210,589-- bd-- ba-- sqft1925 Vaquero Pkwy, Bozeman, MT 59718Off Market
A local agent can set up tours, give advice and negotiate with sellers.
Similar homes
- $1,339,0004 bd3 ba2.7k sqft1832 Ryun Sun Way, Bozeman, MT 59718For Sale
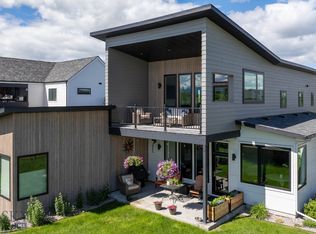 MLS ID #412213, Kelly Seymour, Keller Williams Montana Realty. Big Sky Country MLS
 - $1,329,0004 bd3 ba2.8k sqft1813 Windrow Dr, Bozeman, MT 59718For Sale
 MLS ID #411908, Charlotte Durham, Big Sky Sotheby's - Bozeman. Big Sky Country MLS
 - $1,275,0004 bd3 ba2.7k sqft2489 Andalusian Ave, Bozeman, MT 59718For Sale
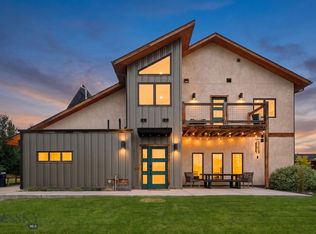 MLS ID #413410, Ryley Kerik, Berkshire Hathaway - Bozeman. Big Sky Country MLS
 - $1,295,0004 bd4 ba3k sqft1410 Ryun Sun Way, Bozeman, MT 59718For Sale
 MLS ID #411690, Chris Rodi, Crosscurrent Real Estate. Big Sky Country MLS
 - $1,349,9005 bd3 ba3.2k sqft967 Auger Ln, Bozeman, MT 59718For SaleMLS ID #411893, Dina Emmert, Windermere Great Divide-Bozeman. Big Sky Country MLS
- $1,275,0005 bd3 ba3.1k sqft1697 Ryun Sun Way, Bozeman, MT 59718For SaleMLS ID #412302, Nick Zimmer, Crosscurrent Real Estate. Big Sky Country MLS
- $1,375,0005 bd4 ba3.2k sqft4445 Perry St, Bozeman, MT 59718For SaleMLS ID #412248, Christy Seeley, PureWest Real Estate Bozeman. Big Sky Country MLS
- $1,250,0005 bd3 ba2.9k sqft937 Auger Ln, Bozeman, MT 59718For SaleMLS ID #412224, Clint Struble, eXp Realty, LLC. Big Sky Country MLS
- $1,385,0004 bd4 ba2.9k sqft950 White Horse Loop, Bozeman, MT 59718For SaleMLS ID #410914, Leah Olson, Berkshire Hathaway - Bozeman. Big Sky Country MLS
- $1,400,0004 bd4 ba3k sqft3748 Bungalow Ln, Bozeman, MT 59715For SaleMLS ID #413743, Jeremy Seglem, The Agency Bozeman. Big Sky Country MLS
- $865,0004 bd3 ba2.7k sqft1540 Bora Way, Bozeman, MT 59718For SaleMLS ID #413589, Alicia Rutz, Small Dog Realty. Big Sky Country MLS
- $1,099,0003 bd3 ba2.6k sqft3477 Tschache Ln, Bozeman, MT 59718For SaleMLS ID #411506, Kathy Zalewski, Realty One Group Peak. Big Sky Country MLS
- $1,375,0004 bd3 ba3k sqft46 Creekbank Loop, Bozeman, MT 59718For SaleMLS ID #410110, Joe Duval, Montana Life Real Estate. Big Sky Country MLS
- $834,0004 bd3 ba2.3k sqft4490 Ethan Way, Bozeman, MT 59718For SaleMLS ID #413585, Kelsey Renevier, Coldwell Banker Distinctive Properties. Big Sky Country MLS
- $1,325,0003 bd3 ba2.9k sqft438 White Horse Loop, Bozeman, MT 59718For SaleMLS ID #411707, Donnie Olsson, Donnie Olsson Real Estate. Big Sky Country MLS
- $1,075,0004 bd3 ba2.8k sqft2148 Southbridge Dr, Bozeman, MT 59718For SaleMLS ID #413575, Dina Emmert, Windermere Great Divide-Bozeman. Big Sky Country MLS
- $1,230,0005 bd4 ba2.8k sqft3376 Fen Way, Bozeman, MT 59718For SaleMLS ID #410191, Jeremy Seglem, The Agency Bozeman. Big Sky Country MLS
- $789,0003 bd2 ba2.4k sqft1008 New Holland Dr, Bozeman, MT 59718For SaleMLS ID #413643, Jody Savage, Savage Real Estate Group. Big Sky Country MLS
- $839,9004 bd3 ba2.8k sqft2451 Ferguson Ave, Bozeman, MT 59718For SaleMLS ID #412281, Mandie Day, Western Skies Real Estate. Big Sky Country MLS
- $1,090,0004 bd3 ba2.9k sqft173 Lion Peak Dr, Bozeman, MT 59718For SaleMLS ID #413423, Crystal Chase-Kirchhoff, Keller Williams Montana Realty. Big Sky Country MLS
