Welcome home to this beautifully maintained, move-in ready residence in the sought-after Harvest Creek subdivision, ideally located near parks, neighborhood trails, the 19th Avenue corridor, and center of Bozeman. Thoughtfully updated and designed for comfortable everyday living, the home features 1 year old SOLAR panels, fresh interior paint, CENTRAL AIR conditioning, and NEW luxury vinyl plank flooring throughout—offering a clean, cohesive look with no carpet.
Inside, vaulted ceilings create an open and inviting feel throughout the main living spaces. The spacious living room is anchored by a gas fireplace and built-in entertainment center, with surround sound and audio system adding comfort and convenience. The living, dining, and kitchen areas flow together naturally, creating an ideal setting for both relaxed daily living and easy entertaining. The kitchen features granite countertops, stainless steel appliances including a new microwave that vents to exterior, and open layout.
The outdoor spaces are a standout feature, with 2 large DECKS, one features a built-in BBQ vent hood. There are mature trees, established landscaping, underground sprinklers, and a private backyard setting that feels like a true RETREAT. Whether enjoying summer barbecues, quiet evenings on the deck, or time outside with family and friends, the property offers a wonderful indoor-outdoor lifestyle.
The main-floor primary suite includes a walk-in closet and a spacious bath with dual sinks, a shower, and a separate jetted tub. Also on the main floor are two additional bedrooms, a full bath, and a dedicated office with built-in maple cabinetry. A large upstairs bonus room has a door and egress window which provide excellent flexibility for guests, work, hobbies, or POTENTIAL use as a fourth bedroom. Additional highlights include a 1 year old electric water heater, three mounted TVs that convey, a 'smart home lighting and sound system' an oversized (612 sq ft) two-car garage with 10-foot-tall doors and overhead storage capacity. Clean, comfortable, and thoughtfully improved, this Harvest Creek home is ready for its next owner.
For sale
$789,000
1008 New Holland Dr, Bozeman, MT 59718
3beds
2,430sqft
:
Get pre-qualified$4,853/mo
Single Family Residence
Built in 2005
7,013 Square Feet Lot
$762,700 Zestimate®
$325/sqft
$25/mo HOA
What's special
Gas fireplaceFresh interior paintCentral air conditioningWalk-in closetMain-floor primary suiteMature treesBuilt-in entertainment center
- 8 days |
- 699 |
- 52 |
Likely to sell faster than
Zillow last checked:
Listing updated:
Listed by:
Jody Savage 406-539-9569,
Savage Real Estate Group
Source: Big Sky Country MLS,MLS#: 413643Originating MLS: Big Sky Country MLS
Facts & features
Interior
Bedrooms & bathrooms
- Bedrooms: 3
- Bathrooms: 2
- Full bathrooms: 2
Rooms
- Room types: Dining Room, Family Room, Garage, Kitchen, Laundry, Living Room, Office
Primary bedroom
- Level: Main
Bedroom
- Level: Main
Den
- Level: Main
Dining room
- Level: Main
Family room
- Level: Upper
Other
- Level: Main
Garage
- Level: Main
Kitchen
- Level: Main
Laundry
- Level: Main
Living room
- Level: Main
Heating
- Forced Air, Natural Gas
Cooling
- Central Air, Ceiling Fan(s)
Appliances
- Included: Dishwasher, Range, Refrigerator
Features
- Fireplace, Vaulted Ceiling(s), Walk-In Closet(s), Window Treatments
- Flooring: Plank, Vinyl
- Windows: Window Coverings
- Has fireplace: Yes
- Fireplace features: Gas
Interior area
- Total structure area: 2,430
- Total interior livable area: 2,430 sqft
- Finished area above ground: 2,430
Property
Parking
- Total spaces: 2
- Parking features: Attached, Garage, Garage Door Opener
- Attached garage spaces: 2
Features
- Levels: Two
- Stories: 2
- Patio & porch: Covered, Deck, Patio, Porch
- Exterior features: Sprinkler/Irrigation, Landscaping
- Fencing: Partial,Picket,Wood
- Has view: Yes
- View description: Trees/Woods
Lot
- Size: 7,013 Square Feet
- Features: Lawn, Landscaped, Sprinklers In Ground
Details
- Parcel number: RGG50652
- Zoning description: R1
- Special conditions: None
Construction
Type & style
- Home type: SingleFamily
- Property subtype: Single Family Residence
Materials
- Hardboard
- Roof: Shingle
Condition
- New construction: No
- Year built: 2005
Utilities & green energy
- Sewer: Public Sewer
- Water: Public
- Utilities for property: Electricity Available, Natural Gas Available, Sewer Available, Water Available
Green energy
- Energy generation: Solar
Community & HOA
Community
- Subdivision: Harvest Creek
HOA
- Has HOA: Yes
- Amenities included: Park, Trail(s)
- HOA fee: $75 quarterly
Location
- Region: Bozeman
Financial & listing details
- Price per square foot: $325/sqft
- Tax assessed value: $721,900
- Annual tax amount: $4,272
- Date on market: 7/31/2026
- Cumulative days on market: 8 days
- Listing terms: Cash,1031 Exchange
- Ownership: Full
- Electric utility on property: Yes
Estimated market value
$762,700
$725,000 - $801,000
$3,466/mo
Price history
| Date | Event | Price |
|---|---|---|
| 7/31/2026 | Listed for sale | $789,000+64.4%$325/sqft |
Source: Big Sky Country MLS #413643 Report a problem | ||
| 6/30/2020 | Sold | -- |
Source: Big Sky Country MLS #344908 Report a problem | ||
| 5/25/2020 | Pending sale | $479,900$197/sqft |
Source: Charlotte & Co. Real Estate #344908 Report a problem | ||
| 5/1/2020 | Listed for sale | $479,900$197/sqft |
Source: Charlotte & Co. Real Estate #344908 Report a problem | ||
Public tax history
| Year | Property taxes | Tax assessment |
|---|---|---|
| 2025 | $3,685 -28.1% | $721,900 -3.5% |
| 2024 | $5,127 +6.7% | $747,900 |
| 2023 | $4,806 +27.4% | $747,900 +66.7% |
| 2022 | $3,773 +9.7% | $448,600 |
| 2021 | $3,440 +1.8% | $448,600 +15% |
| 2020 | $3,379 -7.2% | $390,200 |
| 2019 | $3,643 +13.4% | $390,200 +14.6% |
| 2018 | $3,213 +7% | $340,600 |
| 2017 | $3,004 +5.2% | $340,600 +12.6% |
| 2016 | $2,855 | $302,400 |
| 2015 | $2,855 +1.3% | $302,400 +71.6% |
| 2014 | $2,818 +9.1% | $176,225 +4% |
| 2013 | $2,583 +2% | $169,508 +4.5% |
| 2012 | $2,533 | $162,176 |
| 2011 | -- | -- |
| 2010 | -- | -- |
| 2009 | -- | -- |
| 2008 | -- | $203,900 |
| 2007 | -- | $203,900 |
Find assessor info on the county website
Monthly payment
Est. payment
Payment breakdown
Explore the cost of this home by adjusting the details. Changes won't be saved.Climate risks
Neighborhood: 59718
Nearby schools
GreatSchools rating
- 8/10Emily Dickinson SchoolGrades: PK-5Distance: 0.6 mi
- 8/10Chief Joseph Middle SchoolGrades: 6-8Distance: 1.3 mi
- NAGallatin High SchoolGrades: 9-12Distance: 1 mi
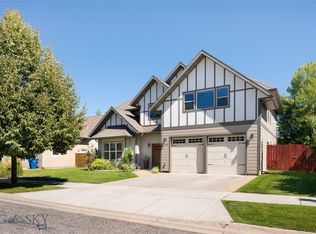
- $--4 bd3 ba2.7k sqft1026 New Holland Dr, Bozeman, MT 59718Sold
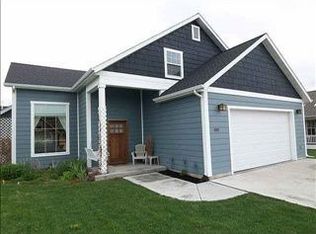
- $632,3003 bd3 ba1.9k sqft1009 Harmon Way, Bozeman, MT 59718Off Market
- $693,2003 bd2 ba1.9k sqft972 New Holland Dr, Bozeman, MT 59718Off Market
- $590,0003 bd2 ba1.3k sqft1021 Harmon Way, Bozeman, MT 59718Off Market
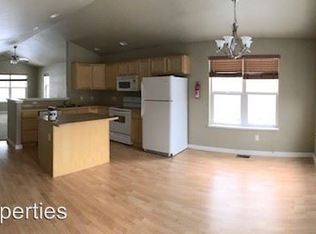
- $--4 bd3 ba2.3k sqft985 Harmon Way, Bozeman, MT 59718Sold
- $695,0003 bd2 ba2k sqft1044 New Holland Dr, Bozeman, MT 59718Off Market
- $716,6004 bd3 ba2.4k sqft1043 Harmon Way, Bozeman, MT 59718Off Market
- $646,0003 bd2 ba2k sqft954 New Holland Dr, Bozeman, MT 59718Off Market
A local agent can set up tours, give advice and negotiate with sellers.
Similar homes
- $650,0003 bd2 ba1.3k sqft1235 Hunters Way, Bozeman, MT 59718For Sale
 MLS ID #413756, Chris Haas, Bozeman Brokers. Big Sky Country MLS
 - $750,0003 bd2 ba1.9k sqft3108 Oliver St, Bozeman, MT 59718For Sale
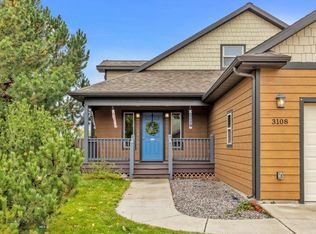 MLS ID #406131, Nicole Taranto, Berkshire Hathaway - Bozeman. Big Sky Country MLS
 - $834,0004 bd3 ba2.3k sqft4490 Ethan Way, Bozeman, MT 59718For Sale
 MLS ID #413585, Kelsey Renevier, Coldwell Banker Distinctive Properties. Big Sky Country MLS
 - $895,0004 bd3 ba2.4k sqft4858 Victory St, Bozeman, MT 59718For Sale
 MLS ID #413476, Lindsey Dingman, Berkshire Hathaway - Bozeman. Big Sky Country MLS
 - $890,0004 bd3 ba2.4k sqft3103 Annie St, Bozeman, MT 59718For SaleMLS ID #411999, Randy Mlinek, RE/MAX Legacy. Big Sky Country MLS
- $950,0003 bd3 ba2.6k sqft12 Pathfinder Trl, Bozeman, MT 59718For SaleMLS ID #413822, Everdawn Charles, Keller Williams Montana Realty. Big Sky Country MLS
- $789,9003 bd3 ba1.8k sqft3314 S 28th Ave, Bozeman, MT 59718For SaleMLS ID #412950, Beth Monnin, Realty One Group Peak. Big Sky Country MLS
- $839,9004 bd3 ba2.8k sqft2451 Ferguson Ave, Bozeman, MT 59718For SaleMLS ID #412281, Mandie Day, Western Skies Real Estate. Big Sky Country MLS
- $795,0003 bd2 ba2k sqft4784 Triumph St, Bozeman, MT 59718For SaleMLS ID #410318, Carissa Maus, ERA Landmark Real Estate. Big Sky Country MLS
- $828,0004 bd3 ba2.1k sqft5422 Vahl Way, Bozeman, MT 59718For SaleMLS ID #413564, Lisa Collins, Berkshire Hathaway - Bozeman. Big Sky Country MLS
- $760,0003 bd3 ba2.1k sqft123 E Hyalite Peak Dr, Bozeman, MT 59718For SaleMLS ID #412887, Mikaela Bentley, ERA Landmark Real Estate. Big Sky Country MLS
- $869,0004 bd3 ba2.2k sqft4767 Victory St, Bozeman, MT 59718For SaleMLS ID #411941, Tanner Rauk, Compass West Land Sales. Big Sky Country MLS
- $740,0004 bd2 ba2k sqft168 E Hyalite Peak Dr, Bozeman, MT 59718For SaleMLS ID #411717, Lindsey Dingman, Berkshire Hathaway - Bozeman. Big Sky Country MLS
- $745,0003 bd2 ba1.8k sqft64 E Clara Ct, Bozeman, MT 59718For SaleMLS ID #413383, PollyAnna Snyder, Engel & Volkers - Bozeman. Big Sky Country MLS
- $749,9003 bd3 ba1.8k sqft98 Ramshorn Peak Ln, Bozeman, MT 59718For SaleMLS ID #412957, Jennifer Kelly, eXp Realty, LLC. Big Sky Country MLS
- $749,0004 bd3 ba2k sqft999 Jessie Way, Bozeman, MT 59715For SaleMLS ID #412928, Chelsea Stewart, ERA Landmark Real Estate. Big Sky Country MLS
- $925,0004 bd2 ba2k sqft192 Arrow Trl, Bozeman, MT 59718For SaleMLS ID #413711, Jacob Cartwright, Crosscurrent Real Estate. Big Sky Country MLS
- $925,0004 bd3 ba2.1k sqft615 Drifter Dr, Bozeman, MT 59718For SaleMLS ID #413665, Patrick Callaghan, Realty One Group Peak. Big Sky Country MLS
- $925,0003 bd3 ba1.7k sqft4553 Cascade St, Bozeman, MT 59718For SaleMLS ID #412864, Margaret Asay, Bozeman Brokers. Big Sky Country MLS
- $960,0003 bd3 ba2.2k sqft79 Stafford Ave, Bozeman, MT 59718For SaleMLS ID #412390, Aaron Cox, Berkshire Hathaway - Bozeman. Big Sky Country MLS
