Located on the west side of Bozeman, this impeccably maintained and thoughtfully upgraded 3-bedroom, 2.5-bath home comes with an attached 2-car garage and 1,841 sq. ft. of open floor plan that has been refreshed with new flooring and paint throughout.
The primary bedroom features a walk-in closet and a spa-inspired ensuite complete with radiant heated tile floors and a walk-in sauna shower with built-in wireless speakers creating the perfect retreat to relax and unwind.
The gourmet kitchen is equipped with all new stainless steel appliances, granite countertops, and bar-seating. Additional upgrades include central air conditioning, a whole-home water softener and filtration system, and indoor/outdoor Bluetooth wireless speakers.
The true showstopper is the backyard oasis. Designed for entertaining, this incredible outdoor space features a fully equipped kitchen and BBQ with a spacious bar-top that has plenty of seating. Just beyond the patio is the large Trex deck with a relaxing hot tub. The beautifully landscaped yard has underground sprinklers and a freshly stained fence. This layout works perfectly for an outdoor movie night, as well.
This home truly has it all, an incredible location, thoughtful upgrades and an outdoor living space.
For sale
$749,900
98 Ramshorn Peak Ln, Bozeman, MT 59718
3beds
1,841sqft
Single Family Residence
Built in 2014
6,969 Square Feet Lot
$727,800 Zestimate®
$407/sqft
$42/mo HOA
What's special
Central air conditioningLarge trex deckRelaxing hot tubRadiant heated tile floorsSpa-inspired ensuiteOutdoor living spaceFreshly stained fence
- 14 days |
- 621 |
- 46 |
Likely to sell faster than
Zillow last checked:
Listing updated:
Listed by:
Jennifer Kelly 406-599-8883,
eXp Realty, LLC
Source: Big Sky Country MLS,MLS#: 412957Originating MLS: Big Sky Country MLS
Facts & features
Interior
Bedrooms & bathrooms
- Bedrooms: 3
- Bathrooms: 3
- Full bathrooms: 2
- 1/2 bathrooms: 1
Rooms
- Room types: Dining Room, Garage, Half Bath, Kitchen, Laundry, Living Room
Primary bedroom
- Level: Upper
Bedroom
- Level: Upper
Dining room
- Level: Main
Other
- Level: Upper
Garage
- Level: Main
Half bath
- Level: Main
Kitchen
- Level: Main
Laundry
- Level: Main
Living room
- Level: Main
Heating
- Forced Air, Natural Gas
Cooling
- Central Air
Appliances
- Included: Dishwasher, Disposal, Microwave, Range, Refrigerator, Water Softener
Features
- Fireplace, Steam Shower, Walk-In Closet(s), Window Treatments
- Flooring: Laminate, Partially Carpeted
- Windows: Window Coverings
- Has fireplace: Yes
- Fireplace features: Gas
Interior area
- Total structure area: 1,841
- Total interior livable area: 1,841 sqft
- Finished area above ground: 1,841
Property
Parking
- Total spaces: 2
- Parking features: Attached, Garage, Garage Door Opener
- Attached garage spaces: 2
- Has uncovered spaces: Yes
Features
- Levels: Two
- Stories: 2
- Patio & porch: Covered, Deck, Patio, Porch
- Exterior features: Concrete Driveway, Sprinkler/Irrigation, Landscaping
- Fencing: Perimeter
- Has view: Yes
- View description: Mountain(s), Valley
- Waterfront features: None
Lot
- Size: 6,969 Square Feet
- Features: Lawn, Landscaped, Sprinklers In Ground
Details
- Parcel number: RGG66510
- Zoning description: None/Unknown
- Special conditions: None
Construction
Type & style
- Home type: SingleFamily
- Property subtype: Single Family Residence
Materials
- Roof: Asphalt
Condition
- New construction: No
- Year built: 2014
Utilities & green energy
- Sewer: Public Sewer
- Water: Public
- Utilities for property: Sewer Available, Water Available
Community & HOA
Community
- Security: Heat Detector, Smoke Detector(s)
- Subdivision: Gooch Hill Meadows
HOA
- Has HOA: Yes
- Amenities included: Park, Sidewalks, Trail(s)
- Services included: Road Maintenance, Snow Removal
- HOA fee: $125 quarterly
Location
- Region: Bozeman
Financial & listing details
- Price per square foot: $407/sqft
- Tax assessed value: $706,924
- Annual tax amount: $2,560
- Date on market: 7/8/2026
- Cumulative days on market: 15 days
- Listing terms: Cash,1031 Exchange,3rd Party Financing
- Ownership: Full
- Road surface type: Paved
Estimated market value
$727,800
$691,000 - $764,000
$3,653/mo
Price history
| Date | Event | Price |
|---|---|---|
| 7/8/2026 | Listed for sale | $749,900+3.4%$407/sqft |
Source: Big Sky Country MLS #412957 Report a problem | ||
| 8/1/2022 | Sold | -- |
Source: Big Sky Country MLS #371223 Report a problem | ||
| 7/14/2022 | Pending sale | $725,000$394/sqft |
Source: Big Sky Country MLS #371223 Report a problem | ||
| 7/7/2022 | Price change | $725,000-3.2%$394/sqft |
Source: Big Sky Country MLS #371223 Report a problem | ||
| 6/13/2022 | Listed for sale | $749,000$407/sqft |
Source: Big Sky Country MLS #371223 Report a problem | ||
| 5/28/2022 | Pending sale | $749,000$407/sqft |
Source: Big Sky Country MLS #371223 Report a problem | ||
| 5/25/2022 | Listed for sale | $749,000$407/sqft |
Source: Big Sky Country MLS #371223 Report a problem | ||
| 12/8/2021 | Listing removed | -- |
Source: Zillow Rental Network Premium Report a problem | ||
| 11/24/2021 | Listed for rent | $3,000$2/sqft |
Source: Zillow Rental Network Premium Report a problem | ||
| 1/22/2015 | Sold | -- |
Source: Big Sky Country MLS #200498 Report a problem | ||
Public tax history
| Year | Property taxes | Tax assessment |
|---|---|---|
| 2025 | $2,544 -31.1% | $668,700 -1.8% |
| 2024 | $3,694 +9.1% | $681,100 +1.1% |
| 2023 | $3,385 +23.2% | $673,600 +63.7% |
| 2022 | $2,747 +2% | $411,600 |
| 2021 | $2,692 +6.4% | $411,600 +17% |
| 2020 | $2,530 -8.3% | $351,700 |
| 2019 | $2,760 +22.2% | $351,700 +23.8% |
| 2018 | $2,258 +7.7% | $284,100 |
| 2017 | $2,096 +2.7% | $284,100 +10.2% |
| 2016 | $2,042 | $257,900 +52.6% |
| 2015 | $2,042 | $169,048 |
Find assessor info on the county website
Monthly payment
Est. payment
Payment breakdown
Explore the cost of this home by adjusting the details. Changes won't be saved.Climate risks
Neighborhood: King Arthur Park
Nearby schools
GreatSchools rating
- 8/10Meadowlark ElementaryGrades: PK-5Distance: 1.8 mi
- 8/10Sacajawea Middle SchoolGrades: 6-8Distance: 4.1 mi
- NAGallatin High SchoolGrades: 9-12Distance: 2 mi
- $--3 bd2 ba1.5k sqft110 Ramshorn Peak Ln, Bozeman, MT 59718Sold
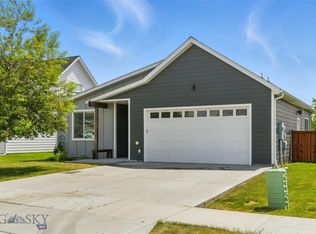
- $659,1003 bd2 ba2k sqft86 Ramshorn Peak Ln, Bozeman, MT 59718Off Market
- $--3 bd3 ba2k sqft122 Ramshorn Peak Ln, Bozeman, MT 59718Sold

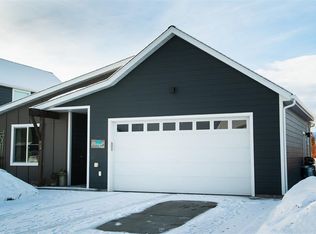
- $572,4003 bd2 ba1.5k sqft74 Ramshorn Peak Ln, Bozeman, MT 59718Off Market
- $196,7196,359 Square FeetRamshorn Peak Ln, Bozeman, MT 59718Off Market
- $219,9458,842 Square FeetRamshorn Peak Ln, Bozeman, MT 59718Off Market
- $664,0003 bd2 ba2k sqft62 Ramshorn Peak Ln, Bozeman, MT 59718Off Market
- $--4 bd3 ba2k sqft405 Cloudfield Cir, Bozeman, MT 59718Sold
A local agent can set up tours, give advice and negotiate with sellers.
Similar homes
- $775,0003 bd3 ba2.1k sqft123 E Hyalite Peak Dr, Bozeman, MT 59718For Sale
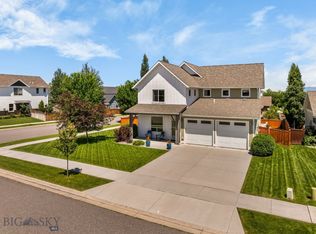 MLS ID #412887, Mikaela Bentley, ERA Landmark Real Estate. Big Sky Country MLS
 - $760,0004 bd2 ba2k sqft168 E Hyalite Peak Dr, Bozeman, MT 59718For Sale
 MLS ID #411717, Lindsey Dingman, Berkshire Hathaway - Bozeman. Big Sky Country MLS
 - $745,0003 bd2 ba1.8k sqft64 E Clara Ct, Bozeman, MT 59718For Sale
 MLS ID #413383, PollyAnna Snyder, Engel & Volkers - Bozeman. Big Sky Country MLS
 - $749,5004 bd3 ba2k sqft5429 Vaughn Dr, Bozeman, MT 59718For Sale
 MLS ID #412670, Amanda Caldwell, Montana Life Real Estate. Big Sky Country MLS
 - $819,9004 bd3 ba2.1k sqft112 Hilgard Peak Ct, Bozeman, MT 59718For SaleMLS ID #412947, Kelsey Comer, Savage Real Estate Group. Big Sky Country MLS
- $695,0003 bd2 ba1.4k sqft1155 Advance Dr, Bozeman, MT 59718For SaleMLS ID #411807, Taunya Fagan, Taunya Fagan RE @ Estate House. Big Sky Country MLS
- $849,0004 bd3 ba2.4k sqft382 Talon Way, Bozeman, MT 59718For SaleMLS ID #411538, Jessica Gustafson, Bozeman Real Estate Group. Big Sky Country MLS
- $819,0003 bd2 ba2k sqft4784 Triumph St, Bozeman, MT 59718For SaleMLS ID #410318, Carissa Maus, ERA Landmark Real Estate. Big Sky Country MLS
- $869,0004 bd3 ba2.2k sqft4767 Victory St, Bozeman, MT 59718For SaleMLS ID #411941, Tanner Rauk, Compass West Land Sales. Big Sky Country MLS
- $750,0003 bd2 ba1.9k sqft3108 Oliver St, Bozeman, MT 59718For SaleMLS ID #406131, Nicole Taranto, Berkshire Hathaway - Bozeman. Big Sky Country MLS
- $749,0003 bd2 ba1.7k sqft1781 Spring View Ct, Bozeman, MT 59715For SaleMLS ID #411907, Dianne Click, Bozeman Brokers. Big Sky Country MLS
- $749,0004 bd3 ba2k sqft999 Jessie Way, Bozeman, MT 59715For SaleMLS ID #412928, Chelsea Stewart, ERA Landmark Real Estate. Big Sky Country MLS
- $925,0003 bd3 ba1.7k sqft4553 Cascade St, Bozeman, MT 59718For SaleMLS ID #412864, Margaret Asay, Bozeman Brokers. Big Sky Country MLS
- $699,9004 bd3 ba2k sqft135 Bison Trl, Bozeman, MT 59718For SaleMLS ID #412196, JoAnna Kraft, Keller Williams Montana Realty. Big Sky Country MLS
- $645,0003 bd3 ba1.6k sqft2473 Daffodil St, Bozeman, MT 59718For SaleMLS ID #411793, Cory Robinson, Bozeman Real Estate Group. Big Sky Country MLS
- $925,0005 bd3 ba2.4k sqft4895 Vine St, Bozeman, MT 59718For SaleMLS ID #411056, Andrew Hurlburt, Bozeman Real Estate Group. Big Sky Country MLS
- $960,0003 bd3 ba2.2k sqft79 Stafford Ave, Bozeman, MT 59718For SaleMLS ID #412390, Aaron Cox, Berkshire Hathaway - Bozeman. Big Sky Country MLS
- $640,0003 bd3 ba1.8k sqft3825 Equestrian Ln, Bozeman, MT 59718For SaleMLS ID #411617, Travis Ballenger, House of Montana Realty. Big Sky Country MLS
- $797,5004 bd4 ba2.4k sqft3012 Cattail St, Bozeman, MT 59718For SaleMLS ID #411949, Darren Streets, PureWest Real Estate Bozeman. Big Sky Country MLS
- $645,0003 bd2 ba1.6k sqft4832 Golden Gate Ave Unit B, Bozeman, MT 59718For SaleMLS ID #411587, Kelsey Renevier, Coldwell Banker Distinctive Properties. Big Sky Country MLS
