Seller is offering a $10,000 credit toward an interest rate buy-down, providing an excellent opportunity to enhance affordability.
Perfectly positioned across from picturesque Matthew Madison Park with breathtaking Bridger Mountain views, this exceptional Bayliss Architects-designed Parade Home offers 2,406± square feet, four bedrooms, and a level of craftsmanship rarely found at this price point.
Designed for comfort and flexibility, the thoughtfully crafted floor plan features two private primary suites—one on the main level for convenient single-level living and a second upstairs that also functions beautifully as a family room, media room, or guest retreat. Both suites include spacious walk-in closets and spa-inspired en-suite baths with dual vanities, oversized tiled showers featuring 9-foot tile surrounds, and built-in benches.
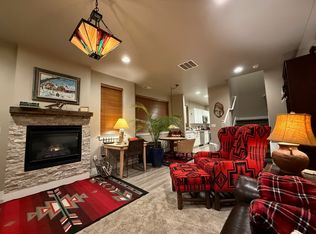
The open-concept living area is filled with natural light from expansive windows that perfectly frame the Bridger Mountains. Rich reclaimed wood accents, slate flooring, architectural beam details, designer lighting, a stacked-stone gas fireplace, and contemporary finishes create a warm yet sophisticated atmosphere. The kitchen features granite countertops, a generous breakfast bar, and seamless flow for everyday living and effortless entertaining.
Two additional bedrooms, a full bath with a relaxing soaker tub, and an upper-level laundry room complete the home's functional layout, making it ideal for families, guests, or lock-and-leave living.
Built for efficiency and lasting value, the home includes Low-E thermopane windows, a heated garage, and a partially fenced yard. The low-maintenance design and versatile floor plan also offer excellent potential for mid-term rental opportunities.
Located just steps from Matthew Madison Park with easy access to trails, shopping, dining, and everyday amenities, this beautifully crafted home combines architectural distinction, thoughtful design, and an exceptional Bozeman lifestyle. With the seller's $10,000 interest rate buy-down incentive, this is a rare opportunity to enjoy premium quality, an unbeatable park-front setting, and added financial flexibility.
Sold
Price Unknown
3012 Cattail St, Bozeman, MT 59718
4beds
2,406sqft
Single Family Residence
Built in 2019
4,743 Square Feet Lot
$791,200 Zestimate®
$--/sqft
$3,952 Estimated rent
Home value
$791,200
$744,000 - $839,000
$3,952/mo
Zestimate® history
Owner options
List your home for rent
$3,952/mo
Rent Zestimate®
Find your next renter with Zillow Rental Manager. Plus, with online applications, you can quickly screen prospective tenants – for free.
$3,952/mo
Rent Zestimate®
Refinance and save
$95/mo
Est. payment
Refinancing to a lower rate could help reduce your monthly payments and save thousands over the life of the loan.
$95/mo
Est. payment
Explore your selling options
Work with a Zillow partner agent
Leverage their expertise and Zillow's premium Showcase listings to get your home seen by more buyers.
Get startedList with your own agent
Get your home in front of millions of buyers by listing it on Zillow.
Learn how to do itSell it yourself
Take full control of how buyers see your home on Zillow by listing For Sale by Owner (FSBO).
List your homeWhat's special
Heated garageStacked-stone gas fireplaceBreathtaking bridger mountain viewsTwo private primary suitesSpacious walk-in closetsLow-e thermopane windowsRich reclaimed wood accents
Zillow last checked:
Listing updated:
Listed by:
Darren Streets 406-570-4862,
PureWest Real Estate Bozeman
Bought with:
Angela Van Lierop, BRO-109093
Realty One Group Peak
Source: Big Sky Country MLS,MLS#: 411949Originating MLS: Big Sky Country MLS
Facts & features
Interior
Bedrooms & bathrooms
- Bedrooms: 4
- Bathrooms: 4
- Full bathrooms: 3
- 1/2 bathrooms: 1
Rooms
- Room types: Full Bath, Half Bath, Primary Bedroom
Primary bedroom
- Level: Main
Primary bedroom
- Level: Upper
Bedroom
- Level: Main
Bedroom
- Level: Upper
Other
- Level: Main
Other
- Level: Upper
Half bath
- Level: Main
Heating
- Natural Gas
Cooling
- Central Air, Ceiling Fan(s)
Features
- Fireplace, Main Level Primary
- Has fireplace: Yes
- Fireplace features: Gas
Interior area
- Total structure area: 2,406
- Total interior livable area: 2,406 sqft
- Finished area above ground: 2,406
Property
Parking
- Total spaces: 2
- Parking features: Attached, Garage
- Attached garage spaces: 2
Features
- Levels: Two
- Stories: 2
- Patio & porch: Covered, Patio, Porch
- Exterior features: Sprinkler/Irrigation, Landscaping
- Fencing: Partial
- Has view: Yes
- View description: Mountain(s)
Lot
- Size: 4,743 Square Feet
- Features: Lawn, Landscaped, Sprinklers In Ground
Details
- Parcel number: 00RFG69077
- Zoning description: R3
- Special conditions: Standard
Construction
Type & style
- Home type: SingleFamily
- Property subtype: Single Family Residence
Condition
- New construction: No
- Year built: 2019
Details
- Builder name: Bayliss
Utilities & green energy
- Sewer: Public Sewer
- Water: Public
- Utilities for property: Natural Gas Available, Sewer Available, Water Available
Community & HOA
Community
- Security: Carbon Monoxide Detector(s)
- Subdivision: Cattail Creek
HOA
- Has HOA: Yes
- Amenities included: Playground, Park, Sidewalks, Trail(s)
- Services included: Maintenance Grounds, Road Maintenance, Snow Removal
- HOA fee: $95 monthly
- Second HOA fee: $225 annually
Location
- Region: Bozeman
Financial & listing details
- Tax assessed value: $950,157
- Annual tax amount: $4,293
- Date on market: 6/5/2026
- Cumulative days on market: 157 days
- Listing terms: Cash,1031 Exchange,3rd Party Financing
Price history
| Date | Event | Price |
|---|---|---|
| 8/27/2026 | Sold | -- |
Source: Big Sky Country MLS #411949 Report a problem | ||
| 7/27/2026 | Contingent | $797,500$331/sqft |
Source: Big Sky Country MLS #411949 Report a problem | ||
| 7/15/2026 | Price change | $797,500-0.3%$331/sqft |
Source: Big Sky Country MLS #411949 Report a problem | ||
| 6/5/2026 | Listed for sale | $800,000-3%$333/sqft |
Source: Big Sky Country MLS #411949 Report a problem | ||
| 6/5/2026 | Listing removed | $825,000$343/sqft |
Source: Big Sky Country MLS #408736 Report a problem | ||
| 5/8/2026 | Price change | $825,000-2.9%$343/sqft |
Source: Big Sky Country MLS #408736 Report a problem | ||
| 3/10/2026 | Price change | $850,000-3.1%$353/sqft |
Source: Big Sky Country MLS #408736 Report a problem | ||
| 2/18/2026 | Listed for sale | $877,000+15.5%$365/sqft |
Source: Big Sky Country MLS #408736 Report a problem | ||
| 6/6/2023 | Sold | -- |
Source: Big Sky Country MLS #381066 Report a problem | ||
| 5/2/2023 | Pending sale | $759,000$315/sqft |
Source: Big Sky Country MLS #381066 Report a problem | ||
| 4/25/2023 | Price change | $759,000-5.1%$315/sqft |
Source: Big Sky Country MLS #381066 Report a problem | ||
| 4/10/2023 | Listed for sale | $799,500+77.9%$332/sqft |
Source: Big Sky Country MLS #381066 Report a problem | ||
| 5/1/2020 | Sold | -- |
Source: Big Sky Country MLS #341294 Report a problem | ||
| 1/21/2020 | Pending sale | $449,500$187/sqft |
Source: Coldwell Banker Distinctive Properties #341294 Report a problem | ||
| 12/11/2019 | Listed for sale | $449,500$187/sqft |
Source: Coldwell Banker Distinctive Pr #341294 Report a problem | ||
Public tax history
| Year | Property taxes | Tax assessment |
|---|---|---|
| 2025 | $3,853 -34.1% | $746,700 -12.5% |
| 2024 | $5,850 +6.7% | $853,300 |
| 2023 | $5,483 +19.8% | $853,300 +56.7% |
| 2022 | $4,579 +9.7% | $544,400 |
| 2021 | $4,175 +633.7% | $544,400 +728.9% |
| 2020 | $569 -7.3% | $65,681 |
| 2019 | $613 +44.7% | $65,681 +45.9% |
| 2018 | $424 +7.1% | $45,006 |
| 2017 | $396 | $45,006 |
Find assessor info on the county website
Neighborhood: 59718
Nearby homes
- $609,0004 bd3 ba2.2k sqft3016 Cattail St, Bozeman, MT 59718Off Market
- $608,6004 bd2 ba1.9k sqft3026 Cattail St, Bozeman, MT 59718Off Market
- $591,9003 bd2 ba1.7k sqft2679 Blackbird Dr, Bozeman, MT 59718Off Market
- $701,4003 bd3 ba2.4k sqft2805 Blackbird Dr APT B, Bozeman, MT 59718Off Market

- $701,4003 bd3 ba2.4k sqft2805 Blackbird Dr APT A, Bozeman, MT 59718Off Market
- $652,1003 bd2 ba1.9k sqft2802 Blackbird Dr, Bozeman, MT 59718Off Market
- $626,7004 bd2 ba2.6k sqft2805 Blackbird Dr, Bozeman, MT 59718Off Market
- $740,9004 bd5 ba2.6k sqft2805 Blackbird #A, Bozeman, MT 59718Off Market
Nearby schools
GreatSchools rating
- 8/10Emily Dickinson SchoolGrades: PK-5Distance: 1.3 mi
- 8/10Chief Joseph Middle SchoolGrades: 6-8Distance: 0.8 mi
- NAGallatin High SchoolGrades: 9-12Distance: 1.6 mi
- Montana
- Gallatin County
- Bozeman
- 59718
- 3012 Cattail St
