Welcome to your Montana Oasis! A HUGE BONUS ROOM, a QUARTER-ACRE LOT, and a welcoming Bozeman neighborhood give this 4-bedroom, 3-bath home room for life to unfold. Inside, NEW FLOORING, vaulted ceilings, and abundant natural light create a fresh, open feel.
Sellers are offering a $10,000 Credit at closing! The kitchen brings everyone together around a generous quartz island, with stainless steel appliances, a walk-in pantry, and an easy flow into the dining and living areas. Start the day with coffee and mountain views, then settle in by the gas fireplace after an afternoon outside.
The MAIN-FLOOR PRIMARY SUITE offers a peaceful retreat with dual vanities and a large walk-in closet. A second bedroom and laundry room on the main level add flexibility, while upstairs, two more bedrooms and a full bath sit alongside the oversized bonus room. Make it a movie room, playroom, home gym, or a little of everything.
Out back, the large, fully fenced yard has space to play, garden, and gather. The covered patio is ready for summer dinners and long Montana evenings. Don't miss this opportunity to call this beautiful Montana Home yours!
For sale
Price cut: $26K (7/10)
$849,000
382 Talon Way, Bozeman, MT 59718
4beds
2,440sqft
Single Family Residence
Built in 2019
0.25 Acres Lot
$-- Zestimate®
$348/sqft
$40/mo HOA
What's special
Gas fireplaceMountain viewsNew flooringMain-floor primary suiteCovered patioQuarter-acre lotAbundant natural light
- 18 days
- 701
- 39
Likely to sell faster than
Zillow last checked:
Listing updated:
Listed by:
Jessica Gustafson 406-580-8422,
Bozeman Real Estate Group
Source: Big Sky Country MLS,MLS#: 414819Originating MLS: Big Sky Country MLS
Facts & features
Interior
Bedrooms & bathrooms
- Bedrooms: 4
- Bathrooms: 3
- Full bathrooms: 2
- 1/2 bathrooms: 1
Rooms
- Room types: Bonus Room, Dining Room, Full Bath, Garage, Half Bath, Kitchen, Laundry, Living Room, Primary Bedroom
Primary bedroom
- Level: Main
Bedroom
- Level: Main
Bedroom
- Level: Upper
Bonus room
- Level: Upper
Dining room
- Level: Main
Other
- Level: Main
Other
- Level: Upper
Garage
- Level: Main
Half bath
- Level: Main
Kitchen
- Level: Main
Laundry
- Level: Main
Living room
- Level: Main
Heating
- Forced Air, Natural Gas
Cooling
- Central Air
Appliances
- Included: Dryer, Dishwasher, Disposal, Microwave, Range, Refrigerator
Features
- Fireplace, Vaulted Ceiling(s), Walk-In Closet(s), Window Treatments, Main Level Primary
- Flooring: Partially Carpeted, Plank, Tile, Vinyl
- Windows: Window Coverings
- Has fireplace: Yes
- Fireplace features: Gas
Interior area
- Total structure area: 2,440
- Total interior livable area: 2,440 sqft
- Finished area above ground: 2,440
Video & virtual tour
Property
Parking
- Total spaces: 2
- Parking features: Attached, Garage
- Attached garage spaces: 2
Features
- Levels: Two
- Stories: 2
- Patio & porch: Covered, Patio
- Exterior features: Landscaping
- Fencing: Perimeter,Partial
- Has view: Yes
- View description: Farmland, Mountain(s)
Lot
- Size: 0.25 Acres
- Features: Lawn, Landscaped
Details
- Parcel number: RGG68442
- Zoning description: RXMD
- Special conditions: None
Construction
Type & style
- Home type: SingleFamily
- Architectural style: Craftsman
- Property subtype: Single Family Residence
Condition
- New construction: No
- Year built: 2019
Utilities & green energy
- Water: Community/Coop
- Utilities for property: Natural Gas Available, Sewer Available, Water Available
Community & HOA
Community
- Subdivision: Falcon Hollow
HOA
- Has HOA: Yes
- Amenities included: Playground, Park, Sidewalks, Trail(s)
- Services included: Road Maintenance, Snow Removal
- HOA fee: $120 quarterly
Location
- Region: Bozeman
Financial & listing details
- Price per square foot: $348/sqft
- Tax assessed value: $846,946
- Annual tax amount: $3,247
- Date on market: 9/14/2026
- Cumulative days on market: 457 days
- Listing terms: Cash,1031 Exchange,3rd Party Financing
- Ownership: Full
- Road surface type: Paved
Estimated market value
Not available
Estimated sales range
Not available
Not available
Price history
| Date | Event | Price |
|---|---|---|
| 7/10/2026 | Price change | $849,000-3%$348/sqft |
Source: Big Sky Country MLS #411538 Report a problem | ||
| 5/24/2026 | Listed for sale | $875,000$359/sqft |
Source: Big Sky Country MLS #411538 Report a problem | ||
| 5/22/2026 | Listing removed | $875,000$359/sqft |
Source: Big Sky Country MLS #409015 Report a problem | ||
| 3/4/2026 | Listed for sale | $875,000-8.9%$359/sqft |
Source: Big Sky Country MLS #409015 Report a problem | ||
| 10/2/2025 | Listing removed | $960,000$393/sqft |
Source: Big Sky Country MLS #399090 Report a problem | ||
| 5/13/2025 | Listing removed | $4,500$2/sqft |
Source: Zillow Rentals Report a problem | ||
| 4/16/2025 | Price change | $960,000-1.5%$393/sqft |
Source: Big Sky Country MLS #399090 Report a problem | ||
| 1/28/2025 | Listed for sale | $975,000+267.9%$400/sqft |
Source: Big Sky Country MLS #399090 Report a problem | ||
| 11/6/2024 | Listed for rent | $4,500$2/sqft |
Source: Zillow Rentals Report a problem | ||
| 4/2/2024 | Listing removed | -- |
Source: Zillow Rentals Report a problem | ||
| 3/2/2024 | Listed for rent | $4,500$2/sqft |
Source: Zillow Rentals Report a problem | ||
| 11/20/2019 | Listing removed | $265,000$109/sqft |
Source: Berkshire Hathaway - Bozeman #338159 Report a problem | ||
| 10/7/2019 | Price change | $265,000-3.6%$109/sqft |
Source: Berkshire Hathaway - Bozeman #338159 Report a problem | ||
| 9/9/2019 | Price change | $275,000-6.8%$113/sqft |
Source: Berkshire Hathaway - Bozeman #338159 Report a problem | ||
| 8/22/2019 | Listed for sale | $295,000$121/sqft |
Source: Berkshire Hathaway - Bozeman #338159 Report a problem | ||
Public tax history
| Year | Property taxes | Tax assessment |
|---|---|---|
| 2025 | $3,230 -29.8% | $821,400 -3.2% |
| 2024 | $4,603 +7.9% | $848,700 |
| 2023 | $4,265 +25.5% | $848,700 +66.7% |
| 2022 | $3,399 +2% | $509,200 |
| 2021 | $3,331 +1% | $509,200 +11% |
| 2020 | $3,300 +371.7% | $458,600 +414.5% |
| 2019 | $700 +20.2% | $89,131 +21.4% |
| 2018 | $582 +7.9% | $73,408 |
| 2017 | $539 | $73,408 |
Find assessor info on the county website
Monthly payment
Est. payment
Payment breakdown
Explore the cost of this home by adjusting the details. Changes won't be saved.Climate risks
Neighborhood: King Arthur Park
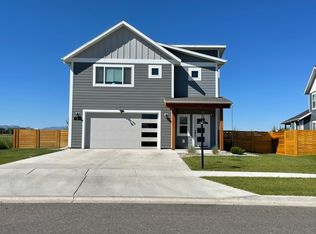
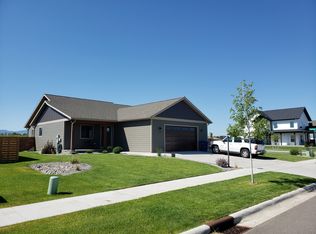
Similar homes
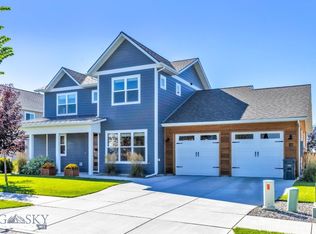
- $899,0004 bd3 ba2.7k sqft14 Noble Peak Dr, Bozeman, MT 59718For Sale
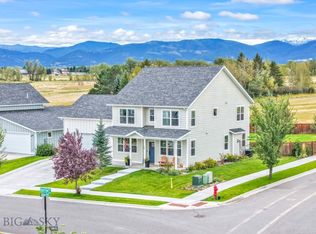 MLS ID #414496, Nicole Taranto, Berkshire Hathaway - Bozeman. Big Sky Country MLS
 - $895,0005 bd3 ba2.4k sqft4895 Vine St, Bozeman, MT 59718For Sale
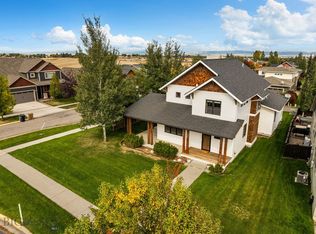 MLS ID #415159, Chelsea Stewart, ERA Landmark Real Estate. Big Sky Country MLS
 - $985,0004 bd4 ba2.8k sqft57 Lion Peak Dr, Bozeman, MT 59718For Sale
 MLS ID #414962, Nicole Taranto, Berkshire Hathaway - Bozeman. Big Sky Country MLS
 - $775,0004 bd3 ba2.1k sqft112 Hilgard Peak Ct, Bozeman, MT 59718For Sale
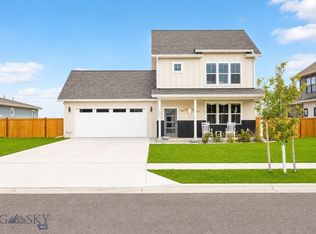 MLS ID #412947, Kelsey Comer, Savage Real Estate Group. Big Sky Country MLS
