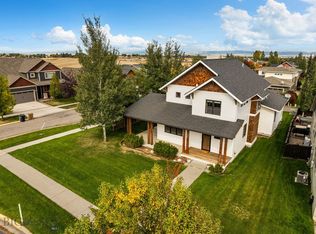
At 2,179 square feet the Snowcrest offers both contemporary looks and a comfortable feel in a smart two-story plan. Builder has added lots of extras to this home including a single bowl sink in the kitchen and tiled backsplash. The carpet has been upgraded. The kitchen has ample counter
space and an island. The dining room, part of the expansive great room, has a sliding door to the patio. A full bath with a shower/tub serves the first-
floor bedroom, which would also make a great office. Upstairs is home to the luxurious primary bedroom suite, featuring a sizable walk-in closet, dual
sink vanity, and fiberglass walk-in shower. Two additional bedrooms and a full bath on the second floor are separated nicely from the primary
bedroom by a well sized bonus area. For convenience, the laundry room is located on the second floor.
New construction
$726,782
34 N Reliance Ave, Bozeman, MT 59718
4beds
2,179sqft
Single Family Residence
Built in 2027
5,710 Square Feet Lot
$-- Zestimate®
$334/sqft
$33/mo HOA
What's special
Fiberglass walk-in showerSizable walk-in closetTiled backsplashLuxurious primary bedroom suite
- 34 days
- 220
- 13
Zillow last checked:
Listing updated:
Listed by:
Denise Andres 406-580-5065,
Realty One Group Peak
Source: Big Sky Country MLS,MLS#: 414415Originating MLS: Big Sky Country MLS
Facts & features
Interior
Bedrooms & bathrooms
- Bedrooms: 4
- Bathrooms: 3
- Full bathrooms: 2
- 3/4 bathrooms: 1
Rooms
- Room types: Three Quarter Bath, Dining Room, Family Room, Full Bath, Garage, Kitchen, Laundry
Primary bedroom
- Level: Upper
Bedroom
- Level: Main
Bedroom
- Level: Upper
Dining room
- Level: Main
Family room
- Level: Main
Other
- Level: Main
Other
- Level: Upper
Garage
- Level: Main
Kitchen
- Level: Main
Laundry
- Level: Upper
Other
- Level: Upper
Heating
- Forced Air, Natural Gas
Cooling
- None
Appliances
- Included: Dishwasher, Disposal, Microwave, Range, Refrigerator
Features
- Walk-In Closet(s)
- Flooring: Partially Carpeted, Plank, Vinyl
Interior area
- Total structure area: 2,179
- Total interior livable area: 2,179 sqft
- Finished area above ground: 2,179
Video & virtual tour
Property
Parking
- Total spaces: 2
- Parking features: Attached, Garage
- Attached garage spaces: 2
Features
- Levels: Two
- Stories: 2
- Patio & porch: Covered, Patio, Porch
- Exterior features: Sprinkler/Irrigation, Landscaping
- Has view: Yes
- View description: Mountain(s), Valley, Trees/Woods
- Waterfront features: None
Lot
- Size: 5,710 Square Feet
- Features: Landscaped, Sprinklers In Ground
Details
- Parcel number: RGG87327
- Zoning description: RA
- Special conditions: None
Construction
Type & style
- Home type: SingleFamily
- Architectural style: Custom
- Property subtype: Single Family Residence
Materials
- Roof: Asphalt,Shingle
Condition
- New Construction
- New construction: Yes
- Year built: 2027
Details
- Builder name: Norton Ranch
Utilities & green energy
- Sewer: Public Sewer
- Water: Public
- Utilities for property: Sewer Available, Water Available
Community & HOA
Community
- Security: Carbon Monoxide Detector(s), Heat Detector, Smoke Detector(s)
- Subdivision: Norton Ranch
HOA
- Has HOA: Yes
- Amenities included: Trail(s)
- HOA fee: $100 quarterly
Location
- Region: Bozeman
Financial & listing details
- Price per square foot: $334/sqft
- Annual tax amount: $1,672
- Date on market: 8/30/2026
- Cumulative days on market: 38 days
- Listing terms: Cash,3rd Party Financing
- Ownership: Full
- Road surface type: Paved
Estimated market value
Not available
Estimated sales range
Not available
Not available
Price history
| Date | Event | Price |
|---|---|---|
| 8/30/2026 | Listed for sale | $726,782$334/sqft |
Source: Big Sky Country MLS #414415 Report a problem | ||
Public tax history
Tax history is unavailable.
Monthly payment
Est. payment
Payment breakdown
Explore the cost of this home by adjusting the details. Changes won't be saved.Climate risks
Neighborhood: 59718


Similar homes
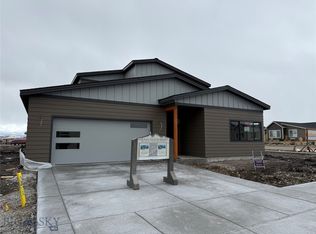
- $698,4753 bd3 ba1.9k sqft12 N Reliance Ave, Bozeman, MT 59718New Construction
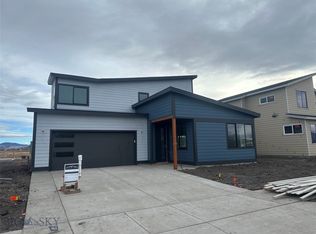 MLS ID #413465, Denise Andres, Realty One Group Peak. Big Sky Country MLS
 - $689,9003 bd3 ba1.8k sqft405 Westgate Ave, Bozeman, MT 59718For Sale
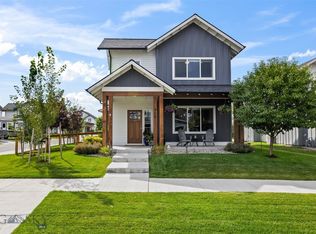 MLS ID #414343, Kelly Martin, Windermere Great Divide-Bozeman. Big Sky Country MLS
 - $818,0004 bd3 ba2.1k sqft5422 Vahl Way, Bozeman, MT 59718For Sale
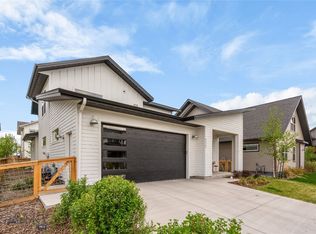 MLS ID #414702, Lisa Collins, Berkshire Hathaway - Bozeman. Big Sky Country MLS
 - $895,0005 bd3 ba2.4k sqft4895 Vine St, Bozeman, MT 59718For Sale
 MLS ID #415159, Chelsea Stewart, ERA Landmark Real Estate. Big Sky Country MLS
