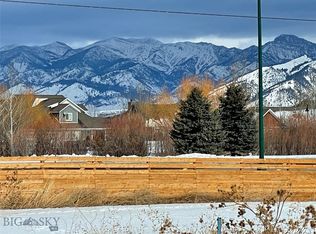
Positioned in the highly sought-after Flanders Mill community, this beautifully maintained residence offers the perfect blend of comfort, flexibility, and location. Built in 2020, this thoughtfully designed single-level home features an open and inviting floor plan centered around a striking floor-to-ceiling stone fireplace. Vaulted ceilings, abundant natural light, and a spacious living area flow seamlessly into the dining space and kitchen, complete with a large island, stainless steel GE appliances, and ample storage. The primary suite serves as a private retreat with vaulted ceilings, a generous walk-in closet, and a beautifully appointed bathroom featuring dual vanities and a floor-to-ceiling tiled shower with integrated soaking tub. One of the property's most desirable features is the attached ADU with its own private entrance. Complete with a kitchen, bedroom, three-quarter bath, and private outdoor access, the space offers exceptional flexibility for guests, multi-generational living, a home office, or rental potential. Outside, mature landscaping, covered patio space, and a three-car garage enhance everyday living. Backing subdivision open space, the views and sense of openness can be enjoyed for years to come. This is a rare opportunity to own a versatile, move-in-ready home in one of Bozeman's most connected and desirable neighborhoods.
Contingent
Price cut: $30K (9/17)
$1,299,000
1813 Windrow Dr, Bozeman, MT 59718
4beds
2,828sqft
Single Family Residence
Built in 2020
0.26 Acres Lot
$-- Zestimate®
$459/sqft
$48/mo HOA
What's special
Three-car garagePrivate outdoor accessGenerous walk-in closetAbundant natural lightCovered patio spaceBeautifully appointed bathroomBacking subdivision open space
- 135 days
- 621
- 57
Zillow last checked:
Listing updated:
Listed by:
Charlotte Durham 406-219-7478,
Big Sky Sotheby's - Bozeman
Source: Big Sky Country MLS,MLS#: 411908Originating MLS: Big Sky Country MLS
Facts & features
Interior
Bedrooms & bathrooms
- Bedrooms: 4
- Bathrooms: 3
- Full bathrooms: 2
- 3/4 bathrooms: 1
Rooms
- Room types: Three Quarter Bath, Dining Room, Garage, Kitchen, Laundry, Living Room, Primary Bedroom
Primary bedroom
- Level: Main
Bedroom
- Level: Main
Dining room
- Level: Main
Other
- Level: Main
Garage
- Level: Main
Kitchen
- Level: Main
Laundry
- Level: Main
Living room
- Level: Main
Other
- Level: Main
Heating
- Forced Air
Cooling
- Ceiling Fan(s)
Appliances
- Included: Dryer, Dishwasher, Disposal, Microwave, Range, Refrigerator, Washer
Features
- Fireplace, Vaulted Ceiling(s), Walk-In Closet(s), Window Treatments, Full Bath on Main Level, Main Level Primary
- Flooring: Laminate, Partially Carpeted, Tile
- Windows: Window Coverings
- Has fireplace: Yes
- Fireplace features: Gas
Interior area
- Total structure area: 2,828
- Total interior livable area: 2,828 sqft
- Finished area above ground: 2,828
Property
Parking
- Total spaces: 3
- Parking features: Attached, Garage, Garage Door Opener
- Attached garage spaces: 3
- Has uncovered spaces: Yes
Features
- Levels: One
- Stories: 1
- Patio & porch: Covered, Patio
- Exterior features: Concrete Driveway, IrrigationSprinklers, Landscaping
- Fencing: Partial
- Has view: Yes
- View description: Meadow, Mountain(s), Trees/Woods
- Waterfront features: None
Lot
- Size: 0.26 Acres
- Features: Lawn, Landscaped, Sprinklers In Ground
Details
- Additional structures: Guest House
- Parcel number: RGG81501
- Zoning description: RB
- Special conditions: None
Construction
Type & style
- Home type: SingleFamily
- Architectural style: Ranch
- Property subtype: Single Family Residence
Materials
- Lap Siding, Wood Siding
- Roof: Asphalt,Shingle
Condition
- New construction: No
- Year built: 2020
Utilities & green energy
- Sewer: Public Sewer
- Water: Public
- Utilities for property: Electricity Available, Natural Gas Available, Sewer Available, Water Available
Community & HOA
Community
- Security: Heat Detector, Smoke Detector(s)
- Subdivision: Flanders Mill
HOA
- Has HOA: Yes
- Amenities included: Playground, Park, Sidewalks, Trail(s)
- HOA fee: $144 quarterly
Location
- Region: Bozeman
Financial & listing details
- Price per square foot: $459/sqft
- Tax assessed value: $1,427,043
- Annual tax amount: $8,281
- Date on market: 6/11/2026
- Cumulative days on market: 136 days
- Listing terms: Cash,3rd Party Financing
- Ownership: Full
- Electric utility on property: Yes
- Road surface type: Paved
Estimated market value
Not available
Estimated sales range
Not available
Not available
Price history
| Date | Event | Price |
|---|---|---|
| 10/8/2026 | Contingent | $1,299,000$459/sqft |
Source: Big Sky Country MLS #411908 Report a problem | ||
| 9/17/2026 | Price change | $1,299,000-2.3%$459/sqft |
Source: Big Sky Country MLS #411908 Report a problem | ||
| 6/11/2026 | Listed for sale | $1,329,000-1.6%$470/sqft |
Source: Big Sky Country MLS #411908 Report a problem | ||
| 4/6/2022 | Sold | -- |
Source: Big Sky Country MLS #367315 Report a problem | ||
| 3/7/2022 | Pending sale | $1,350,000$477/sqft |
Source: Big Sky Country MLS #367315 Report a problem | ||
| 3/4/2022 | Listed for sale | $1,350,000$477/sqft |
Source: Big Sky Country MLS #367315 Report a problem | ||
| 10/7/2020 | Sold | -- |
Source: Big Sky Country MLS #347112 Report a problem | ||
Public tax history
| Year | Property taxes | Tax assessment |
|---|---|---|
| 2025 | $7,031 -16.6% | $1,266,200 +3% |
| 2024 | $8,430 +6.7% | $1,229,700 |
| 2023 | $7,902 +22.9% | $1,229,700 +60.9% |
| 2022 | $6,427 +9.7% | $764,200 |
| 2021 | $5,860 +550.2% | $764,200 +634.4% |
| 2020 | $901 +65210.9% | $104,062 +743200% |
| 2019 | $1 | $14 |
Find assessor info on the county website
Monthly payment
Est. payment
Payment breakdown
Explore the cost of this home by adjusting the details. Changes won't be saved.Climate risks
Neighborhood: 59718
Similar homes
- $1,350,0004 bd3 ba2.8k sqft4221 Broken Spur Dr, Bozeman, MT 59718For Sale
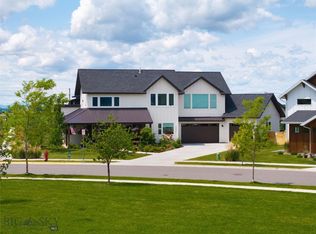 MLS ID #411528, Carolyn Campbell, Worldwide Realty Professionals. Big Sky Country MLS
 - $1,295,0004 bd4 ba3k sqft1410 Ryun Sun Way, Bozeman, MT 59718For Sale
 MLS ID #411690, Chris Rodi, Crosscurrent Real Estate. Big Sky Country MLS
 - $1,275,0003 bd3 ba2.4k sqft4148 Renova Ln, Bozeman, MT 59718For Sale
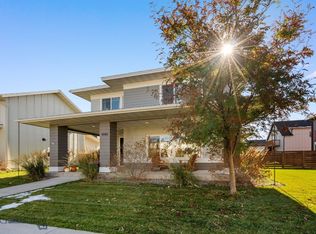 MLS ID #415501, Richie Pemberton, Windermere Great Divide-Bozeman. Big Sky Country MLS
 - $1,300,0004 bd4 ba2.9k sqft950 White Horse Loop, Bozeman, MT 59718For Sale
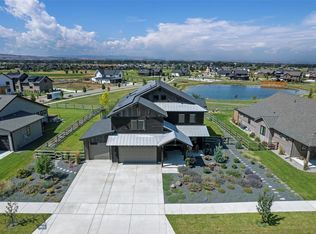 MLS ID #410914, Leah Olson, Berkshire Hathaway - Bozeman. Big Sky Country MLS
