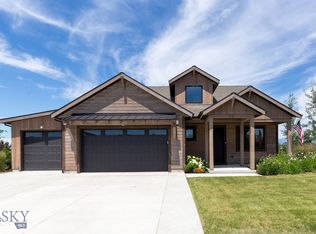
Well maintained, modern, move in ready bungalow in the highly desirable Black Bull Golf Community. This single level, single family home is located on a large corner lot steps away from premier amenities-- world class golf, fitness center, pool, a private (and delicious!) restaurant, and beyond. The open concept kitchen, living, and dining areas open to the sizable back patio-- excellent flow for entertaining. Mature landscaping helps make the outdoor space feel like a private oasis. The kitchen is equipped with a Kitchenaid appliance package, quartz countertops, large island, and plenty of storage. The living room features a statement stone gas fireplace. The master suite offers a large bathroom and walk-in closet. Two additional bedrooms sit on the far side of the house and share a jack and jill style bathroom and each have their own large walk in closet. The garage is an oversized 2 car, offering plenty of room for toys or even a golf cart. Golf and grilling season isn't over yet, don't delay on this opportunity to buy in this exclusive community and enjoy the remaining nice weather this year (and beyond!)!
For sale
$1,419,000
203 Wickwire Way, Bozeman, MT 59718
3beds
2,142sqft
Single Family Residence
Built in 2021
9,060 Square Feet Lot
$-- Zestimate®
$662/sqft
$195/mo HOA
What's special
Private oasisLarge corner lotWalk-in closetSizable back patioMature landscapingAdditional bedroomsPlenty of storage
- 15 days
- 980
- 39
Likely to sell faster than
Zillow last checked:
Listing updated:
Listed by:
Pam McCutcheon 406-220-2013,
Small Dog Realty,
Elizabeth McCutcheon 406-220-1255,
Small Dog Realty
Source: Big Sky Country MLS,MLS#: 415246Originating MLS: Big Sky Country MLS
Facts & features
Interior
Bedrooms & bathrooms
- Bedrooms: 3
- Bathrooms: 3
- Full bathrooms: 2
- 1/2 bathrooms: 1
Rooms
- Room types: Dining Room, Garage, Half Bath, Kitchen, Laundry, Living Room, Primary Bedroom
Primary bedroom
- Level: Main
Bedroom
- Level: Main
Dining room
- Level: Main
Other
- Level: Main
Garage
- Level: Main
Half bath
- Level: Main
Kitchen
- Level: Main
Laundry
- Level: Main
Living room
- Level: Main
Heating
- Forced Air
Cooling
- Central Air, Ceiling Fan(s)
Appliances
- Included: Built-In Oven, Cooktop, Dryer, Dishwasher, Disposal, Microwave, Range, Refrigerator, Wine Cooler, Washer, Some Gas Appliances, Stove
Features
- Wet Bar, Vaulted Ceiling(s), Walk-In Closet(s), Bedroom on Main Level, Full Bath on Main Level, Main Level Primary
- Flooring: Engineered Hardwood, Partially Carpeted
Interior area
- Total structure area: 2,142
- Total interior livable area: 2,142 sqft
- Finished area above ground: 2,142
Property
Parking
- Total spaces: 2
- Parking features: Attached, Garage, Garage Door Opener
- Attached garage spaces: 2
- Has uncovered spaces: Yes
Features
- Levels: One
- Stories: 1
- Patio & porch: Balcony, Covered, Deck, Patio
- Exterior features: Concrete Driveway, Landscaping
- Pool features: Association
- Spa features: Association
- Waterfront features: None
Lot
- Size: 9,060 Square Feet
- Features: Lawn, Landscaped
Details
- Parcel number: RGG59010
- Zoning description: R1
- Special conditions: None
Construction
Type & style
- Home type: SingleFamily
- Architectural style: Contemporary
- Property subtype: Single Family Residence
Materials
- Hardboard
- Roof: Asphalt
Condition
- New construction: No
- Year built: 2021
Utilities & green energy
- Sewer: Public Sewer
- Water: Public
- Utilities for property: Cable Available, Electricity Connected, Natural Gas Available, Sewer Available, Water Available
Community & HOA
Community
- Subdivision: Black Bull Golf Community
HOA
- Has HOA: Yes
- Amenities included: Clubhouse, Fitness Center, Golf Course, Pool, Spa/Hot Tub, Water, Trail(s)
- Services included: Road Maintenance
- HOA fee: $195 monthly
Location
- Region: Bozeman
Financial & listing details
- Price per square foot: $662/sqft
- Tax assessed value: $1,104,381
- Annual tax amount: $6,329
- Date on market: 10/2/2026
- Cumulative days on market: 16 days
- Listing terms: Cash,1031 Exchange,3rd Party Financing
- Exclusions: 6 month minimum for rentals
- Ownership: Full
- Electric utility on property: Yes
- Road surface type: Paved
Estimated market value
Not available
Estimated sales range
Not available
Not available
Price history
| Date | Event | Price |
|---|---|---|
| 10/2/2026 | Listed for sale | $1,419,000+7.1%$662/sqft |
Source: Big Sky Country MLS #415246 Report a problem | ||
| 6/30/2026 | Sold | -- |
Source: Big Sky Country MLS #410973 Report a problem | ||
| 5/19/2026 | Contingent | $1,325,000$619/sqft |
Source: Big Sky Country MLS #410973 Report a problem | ||
| 5/6/2026 | Listed for sale | $1,325,000+2%$619/sqft |
Source: Big Sky Country MLS #410973 Report a problem | ||
| 9/30/2024 | Listing removed | $1,299,000$606/sqft |
Source: Big Sky Country MLS #388512 Report a problem | ||
| 9/9/2024 | Listed for sale | $1,299,000-5.5%$606/sqft |
Source: Big Sky Country MLS #388512 Report a problem | ||
| 2/26/2024 | Listed for sale | $1,375,000$642/sqft |
Source: Big Sky Country MLS #388512 Report a problem | ||
| 2/22/2024 | Pending sale | $1,375,000$642/sqft |
Source: Big Sky Country MLS #388512 Report a problem | ||
| 12/12/2023 | Listed for sale | $1,375,000-8.3%$642/sqft |
Source: Big Sky Country MLS #388512 Report a problem | ||
| 5/13/2022 | Sold | -- |
Source: Big Sky Country MLS #370480 Report a problem | ||
| 4/21/2022 | Pending sale | $1,499,000$700/sqft |
Source: Big Sky Country MLS #370480 Report a problem | ||
| 4/19/2022 | Listed for sale | $1,499,000+30.5%$700/sqft |
Source: Big Sky Country MLS #370480 Report a problem | ||
| 4/13/2022 | Listing removed | -- |
Source: Big Sky Country MLS #361968 Report a problem | ||
| 9/24/2021 | Pending sale | $1,149,000$536/sqft |
Source: Big Sky Country MLS #361968 Report a problem | ||
Public tax history
| Year | Property taxes | Tax assessment |
|---|---|---|
| 2024 | $6,110 +7.8% | $1,068,900 |
| 2023 | $5,669 +75.1% | $1,068,900 +130.7% |
| 2022 | $3,238 +187.5% | $463,296 +186.9% |
| 2021 | $1,126 +32.9% | $161,496 +46.5% |
| 2020 | $848 -10.1% | $110,261 |
| 2019 | $943 -35.5% | $110,261 -0.8% |
| 2018 | $1,461 +4.6% | $111,155 |
| 2017 | $1,396 -13.4% | $111,155 -8.2% |
| 2016 | $1,612 | $121,062 |
| 2015 | $1,612 -20.8% | $121,062 +13% |
| 2014 | $2,037 | $107,152 |
Find assessor info on the county website
Monthly payment
Est. payment
Payment breakdown
Explore the cost of this home by adjusting the details. Changes won't be saved.Climate risks
Neighborhood: Four Corners
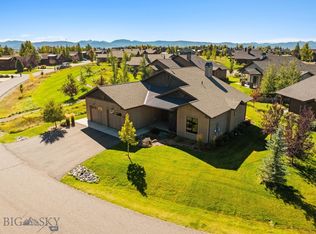

Similar homes
- $1,375,0004 bd3 ba3k sqft46 Creekbank Loop, Bozeman, MT 59718For Sale
 MLS ID #410110, Joe Duval, Montana Life Real Estate. Big Sky Country MLS
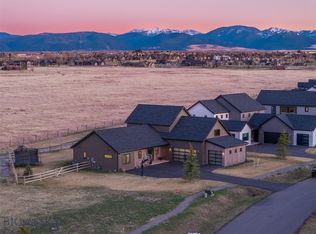
 - $1,300,0004 bd4 ba2.9k sqft950 White Horse Loop, Bozeman, MT 59718For Sale
 MLS ID #410914, Leah Olson, Berkshire Hathaway - Bozeman. Big Sky Country MLS
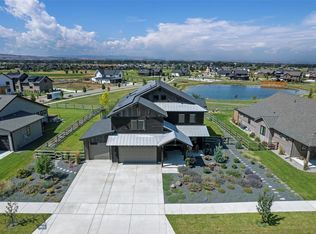
 - $1,349,0004 bd5 ba3k sqft286 Circle F Trl, Bozeman, MT 59718For Sale
 MLS ID #413677, Deirdre Quinn, REAL Broker. Big Sky Country MLS
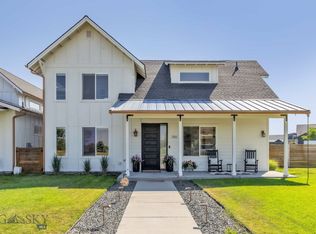
 - $1,100,0004 bd3 ba2.5k sqft631 White Horse Loop, Bozeman, MT 59718For Sale
 MLS ID #412447, Toni Neal, Mosaic Montana Real Estate. Big Sky Country MLS
