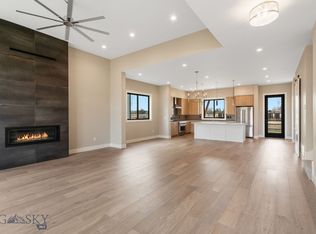
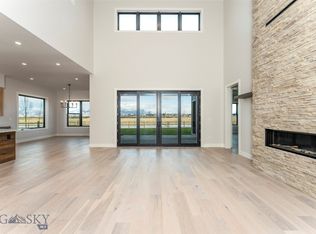
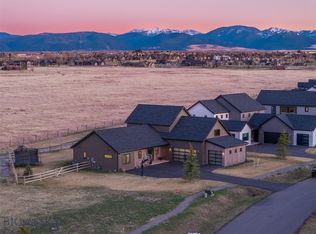
Pond and mountain views, direct trail access, a heated three-car garage, and more than 3,000 square feet of beautifully finished living space—this Creekside home brings together features that are hard to find in one place. Located in the highly sought after Monforton School District, the home offers 4 bedrooms, 3.5 bathrooms, a dedicated office, upstairs flex space, and a layout designed for everyday living and entertaining. Inside, oversized windows and abundant natural light immediately set the tone. A welcoming foyer leads to a spacious mudroom and drop zone connecting directly to the heated three-car garage, with a powder bath nearby. The formal dining room offers a beautiful setting for hosting, while a dedicated office provides a quiet and private workspace. At the heart of the home, a beautifully designed beverage station creates the perfect spot for morning coffee, evening cocktails, or serving guests before opening into the expansive kitchen. The kitchen features beautiful cabinetry, tile backsplash, under-cabinet lighting, high-end KitchenAid appliances, an oversized center island, and a generous walk-in pantry. The kitchen flows seamlessly into the spacious living room, where a dramatic floor-to-ceiling fireplace and oversized windows frame the surrounding views. Step outside to the oversized covered patio, finished with a striking tongue-and-groove ceiling and designed as an extension of the living space. The fully landscaped backyard backs directly to Creekside’s trail system, with a private gate providing access to miles of paths. Upstairs, the primary suite captures beautiful pond and mountain views through expansive windows. The ensuite bathroom features a freestanding soaking tub, an oversized walk-in tile shower with dual showerheads, dual vanities, and a spacious walk-in closet. Three additional bedrooms, two full bathrooms, a conveniently located laundry room, and a versatile flex space provide plenty of room for family and guests, with flexibility for a media room, playroom, home gym, or second living area. Creekside offers neighborhood trails, parks, and easy access to outdoor recreation while remaining just minutes from downtown Bozeman and Bozeman Yellowstone International Airport. Thoughtfully designed, beautifully finished, and positioned to take full advantage of its Creekside setting, this home delivers the space, functionality, views, and finishes buyers are looking for.
New construction
Price cut: $29.9K (10/8)
$1,195,000
141 Creekbank Loop, Bozeman, MT 59718
4beds
3,067sqft
Single Family Residence
Built in 2025
8,520 Square Feet Lot
$-- Zestimate®
$390/sqft
$83/mo HOA
What's special
Heated three-car garageWelcoming foyerPond and mountain viewsPowder bath nearbyOversized covered patioSpacious walk-in closetDirect trail access
- 29 days
- 1,335
- 96
Likely to sell faster than
Zillow last checked:
Listing updated:
Listed by:
Kelsey Renevier 406-690-8032,
Coldwell Banker Distinctive Properties
Source: Big Sky Country MLS,MLS#: 414942Originating MLS: Big Sky Country MLS
Facts & features
Interior
Bedrooms & bathrooms
- Bedrooms: 4
- Bathrooms: 4
- Full bathrooms: 3
- 1/2 bathrooms: 1
Rooms
- Room types: Dining Room, Family Room, Garage, Half Bath, Kitchen, Laundry, Living Room, Office
Primary bedroom
- Level: Upper
Bedroom
- Level: Upper
Den
- Level: Main
Dining room
- Level: Main
Family room
- Level: Upper
Garage
- Level: Main
Half bath
- Level: Main
Half bath
- Level: Upper
Kitchen
- Level: Main
Laundry
- Level: Upper
Living room
- Level: Main
Heating
- Forced Air, Natural Gas, Radiant Floor
Cooling
- Central Air, Ceiling Fan(s)
Appliances
- Included: Dishwasher, Disposal, Range
Features
- Fireplace, Walk-In Closet(s)
- Flooring: Engineered Hardwood, Partially Carpeted, Tile
- Basement: Crawl Space
- Has fireplace: Yes
- Fireplace features: Gas
Interior area
- Total structure area: 3,067
- Total interior livable area: 3,067 sqft
- Finished area above ground: 3,067
Property
Parking
- Total spaces: 3
- Parking features: Attached, Garage, Garage Door Opener
- Attached garage spaces: 3
Features
- Levels: Two
- Stories: 2
- Patio & porch: Covered, Patio, Porch
- Exterior features: IrrigationSprinklers, Landscaping
- Fencing: Log Fence,Perimeter,Split Rail
- Has view: Yes
- View description: Farmland, Lake, Meadow, Mountain(s), Pond, Valley, Trees/Woods
- Has water view: Yes
- Water view: Lake,Pond
- Waterfront features: None
Lot
- Size: 8,520 Square Feet
- Features: Lawn, Landscaped, Sprinklers In Ground
Details
- Parcel number: RGG86651
- Zoning description: Call Listing Agent for Details
- Special conditions: None
Construction
Type & style
- Home type: SingleFamily
- Architectural style: Custom
- Property subtype: Single Family Residence
Materials
- Hardboard, Wood Siding
- Roof: Asphalt,Shingle
Condition
- New Construction
- New construction: Yes
- Year built: 2025
Details
- Builder name: DC Construction
Utilities & green energy
- Water: Community/Coop, Well
- Utilities for property: Electricity Available, Natural Gas Available, Phone Available, Sewer Available, Water Available
Community & HOA
Community
- Security: Carbon Monoxide Detector(s), Heat Detector, Smoke Detector(s)
- Subdivision: Creekside Meadows
HOA
- Has HOA: Yes
- Amenities included: Park, Trail(s)
- Services included: Sewer, Snow Removal, Water
- HOA fee: $250 quarterly
Location
- Region: Bozeman
Financial & listing details
- Price per square foot: $390/sqft
- Annual tax amount: $477
- Date on market: 9/18/2026
- Cumulative days on market: 412 days
- Listing terms: Cash,1031 Exchange,3rd Party Financing
- Ownership: Full
- Electric utility on property: Yes
- Road surface type: Paved
Estimated market value
Not available
Estimated sales range
Not available
Not available
Price history
| Date | Event | Price |
|---|---|---|
| 10/8/2026 | Price change | $1,195,000-2.4%$390/sqft |
Source: Big Sky Country MLS #414942 Report a problem | ||
| 9/18/2026 | Listed for sale | $1,224,900-3.9%$399/sqft |
Source: Big Sky Country MLS #414942 Report a problem | ||
| 9/18/2026 | Listing removed | $1,275,000$416/sqft |
Source: Big Sky Country MLS #412324 Report a problem | ||
| 7/17/2026 | Listed for sale | $1,275,000$416/sqft |
Source: Big Sky Country MLS #412324 Report a problem | ||
| 6/18/2026 | Contingent | $1,275,000$416/sqft |
Source: Big Sky Country MLS #412324 Report a problem | ||
| 6/17/2026 | Listed for sale | $1,275,000$416/sqft |
Source: Big Sky Country MLS #412324 Report a problem | ||
| 5/5/2026 | Listing removed | $1,275,000$416/sqft |
Source: Big Sky Country MLS #409186 Report a problem | ||
| 3/6/2026 | Listed for sale | $1,275,000$416/sqft |
Source: Big Sky Country MLS #409186 Report a problem | ||
| 3/5/2026 | Listing removed | $1,275,000$416/sqft |
Source: Big Sky Country MLS #405582 Report a problem | ||
| 1/20/2026 | Price change | $1,275,000-3.8%$416/sqft |
Source: Big Sky Country MLS #405582 Report a problem | ||
| 9/5/2025 | Listed for sale | $1,325,000$432/sqft |
Source: Big Sky Country MLS #405582 Report a problem | ||
| 9/4/2025 | Listing removed | $1,325,000$432/sqft |
Source: Big Sky Country MLS #403253 Report a problem | ||
| 6/17/2025 | Listed for sale | $1,325,000$432/sqft |
Source: Big Sky Country MLS #403253 Report a problem | ||
Public tax history
Tax history is unavailable.
Monthly payment
Est. payment
Payment breakdown
Explore the cost of this home by adjusting the details. Changes won't be saved.Climate risks
Neighborhood: Four Corners
Similar homes
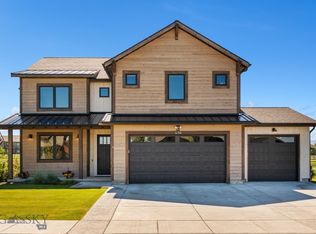
- $1,199,0003 bd3 ba2.9k sqft438 White Horse Loop, Bozeman, MT 59718For Sale
 MLS ID #411707, Donnie Olsson, Donnie Olsson Real Estate. Big Sky Country MLS
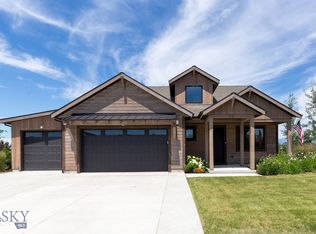
 - $1,100,0004 bd3 ba2.5k sqft631 White Horse Loop, Bozeman, MT 59718For Sale
 MLS ID #412447, Toni Neal, Mosaic Montana Real Estate. Big Sky Country MLS
 - $1,395,0004 bd4 ba3k sqft179 Creekbank Loop, Bozeman, MT 59718New Construction
 MLS ID #410202, Kelsey Renevier, Coldwell Banker Distinctive Properties. Big Sky Country MLS
 - $1,375,0004 bd3 ba3k sqft46 Creekbank Loop, Bozeman, MT 59718For Sale
 MLS ID #410110, Joe Duval, Montana Life Real Estate. Big Sky Country MLS
