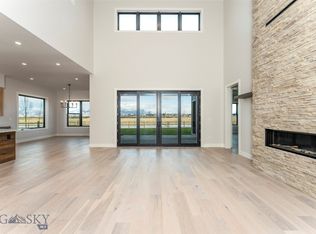
Nestled in the beautiful Creekside subdivision, this stunning new construction home offers an unbeatable location and panoramic mountain views from every corner. Step into the welcoming entryway, to your left is a versatile bedroom, ideal as a home office or guest room, paired with a beautifully finished bathroom, featuring floor-to-ceiling tile in the shower. As you walk through the foyer, the staircase to the upper floor is on your right, but continuing forward leads you into the breathtaking great room. Soaring ceilings and a beautifully tiled fireplace create an inviting space, and sliding doors open to a covered patio, revealing awe-inspiring Bridger Mountain views. The open-layout kitchen is equipped with premium KitchenAid appliances, an oversized island, and a massive walk-in pantry plus a command center—providing ample space for all your organizational needs. The dining area offers direct access to not one, but two covered patios, perfect for outdoor dining and entertaining while soaking in the incredible mountain views. Attached to the kitchen, a well-designed mudroom with custom wood benches, cubbies, and hooks ensures all of your essentials stay organized and out of sight. This space connects to the spacious two-car garage for added convenience. Upstairs, you’ll find two generously sized bedrooms, each with walk-in closets and beautifully finished bathrooms. The laundry room is thoughtfully placed for easy access. The luxurious primary suite is truly a retreat, featuring a private, oversized balcony where you can enjoy morning coffee with stunning sunrise views. The en suite bathroom boasts a freestanding soaking tub, dual vanities, an expansive walk-in tile shower with dual showerheads, heated floors, and a large walk-in closet. Back on the main floor, through the kitchen and mudroom, an entirely separate space awaits. This incredibly private 480+/- studio apartment includes one bedroom and full bathroom, kitchen, laundry area and its own entrance and private garage, offering flexibility for various living arrangements. The home is fully landscaped and includes fencing, with direct access to the trail system from your front and backyard, offering the perfect balance of modern living and outdoor adventure.
Sold
Price Unknown
138 Creekbank Loop, Bozeman, MT 59718
5beds
3,599sqft
Single Family Residence
Built in 2025
0.32 Acres Lot
$1,580,900 Zestimate®
$--/sqft
$6,370 Estimated rent
Home value
$1,580,900
$1.44M - $1.74M
$6,370/mo
Zestimate® history
Owner options
List your home for rent
$6,370/mo
Rent Zestimate®
Find your next renter with Zillow Rental Manager. Plus, with online applications, you can quickly screen prospective tenants – for free.
$6,370/mo
Rent Zestimate®
Refinance and save
$250/mo
Est. payment
Refinancing to a lower rate could help reduce your monthly payments and save thousands over the life of the loan.
$250/mo
Est. payment
Explore your selling options
Work with a Zillow partner agent
Leverage their expertise and Zillow's premium Showcase listings to get your home seen by more buyers.
Get startedList with your own agent
Get your home in front of millions of buyers by listing it on Zillow.
Learn how to do itSell it yourself
Take full control of how buyers see your home on Zillow by listing For Sale by Owner (FSBO).
List your homeWhat's special
Panoramic mountain viewsPrivate oversized balconyOversized islandWalk-in closetsExpansive walk-in tile showerCovered patioWell-designed mudroom
Zillow last checked:
Listing updated:
Listed by:
Kelsey Renevier 406-690-8032,
Coldwell Banker Distinctive Pr
Bought with:
Chris Awe, BRO-31748
PureWest Real Estate Belgrade
Source: Big Sky Country MLS,MLS#: 400283Originating MLS: Big Sky Country MLS
Facts & features
Interior
Bedrooms & bathrooms
- Bedrooms: 5
- Bathrooms: 5
- Full bathrooms: 3
- 3/4 bathrooms: 2
Rooms
- Room types: Three Quarter Bath, Dining Room, Garage, Kitchen, Laundry, Living Room, Primary Bedroom
Heating
- Forced Air, Natural Gas, Radiant Floor
Cooling
- Central Air, Ceiling Fan(s)
Appliances
- Included: Dishwasher, Disposal, Range, Refrigerator
Features
- Fireplace, Walk-In Closet(s), Upper Level Primary
- Flooring: Engineered Hardwood, Partially Carpeted, Tile
- Basement: Crawl Space
- Has fireplace: Yes
- Fireplace features: Gas
Interior area
- Total structure area: 3,599
- Total interior livable area: 3,599 sqft
- Finished area above ground: 3,599
Property
Parking
- Total spaces: 3
- Parking features: Attached, Garage, Garage Door Opener
- Attached garage spaces: 3
Features
- Levels: Two
- Stories: 2
- Patio & porch: Balcony, Covered, Patio, Porch
- Exterior features: Sprinkler/Irrigation, Landscaping
- Fencing: Perimeter
- Has view: Yes
- View description: Farmland, Mountain(s), Trees/Woods
- Waterfront features: None
Lot
- Size: 0.32 Acres
- Features: Landscaped, Sprinklers In Ground
Details
- Additional structures: Guest House
- Parcel number: RGG86577
- Zoning description: CALL - Call Listing Agent for Details
- Special conditions: Standard
Construction
Type & style
- Home type: SingleFamily
- Architectural style: Custom
- Property subtype: Single Family Residence
Materials
- Hardboard, Wood Siding
- Roof: Asphalt,Metal,Shingle
Condition
- Never Occupied
- New construction: Yes
- Year built: 2025
Details
- Builder name: DC Construction
Utilities & green energy
- Water: Community/Coop, Well
- Utilities for property: Cable Available, Natural Gas Available, Sewer Available, Water Available
Community & HOA
Community
- Security: Heat Detector, Smoke Detector(s)
- Subdivision: Creekside Meadows
HOA
- Has HOA: Yes
- Amenities included: Trail(s)
- Services included: Sewer, Snow Removal, Water
- HOA fee: $250 quarterly
Location
- Region: Bozeman
Financial & listing details
- Annual tax amount: $495
- Date on market: 3/18/2025
- Cumulative days on market: 174 days
- Listing terms: Cash,3rd Party Financing
- Ownership: Full
- Road surface type: Paved
Price history
| Date | Event | Price |
|---|---|---|
| 5/9/2025 | Sold | -- |
Source: Big Sky Country MLS #400283 Report a problem | ||
| 4/17/2025 | Contingent | $1,600,000$445/sqft |
Source: Big Sky Country MLS #400283 Report a problem | ||
| 3/18/2025 | Listed for sale | $1,600,000$445/sqft |
Source: Big Sky Country MLS #400283 Report a problem | ||
| 3/14/2025 | Listing removed | $1,600,000$445/sqft |
Source: Big Sky Country MLS #396722 Report a problem | ||
| 3/8/2025 | Listed for sale | $1,600,000$445/sqft |
Source: Big Sky Country MLS #396722 Report a problem | ||
| 2/11/2025 | Contingent | $1,600,000$445/sqft |
Source: Big Sky Country MLS #396722 Report a problem | ||
| 1/31/2025 | Price change | $1,600,000-5.6%$445/sqft |
Source: Big Sky Country MLS #396722 Report a problem | ||
| 1/21/2025 | Price change | $1,695,000-5.6%$471/sqft |
Source: Big Sky Country MLS #396722 Report a problem | ||
| 9/23/2024 | Listed for sale | $1,795,000$499/sqft |
Source: Big Sky Country MLS #396722 Report a problem | ||
Public tax history
Tax history is unavailable.
Neighborhood: Four Corners
Nearby homes
- $1,682,4005 bd5 ba3.8k sqft138 Creekbank Loop, Bozeman, MT 59718Off Market
- $--4 bd4 ba3.3k sqft154 Creekbank Loop, Bozeman, MT 59718Sold
- $1,462,5005 bd4 ba3.6k sqft120 Creekbank Loop, Bozeman, MT 59718Off Market
- $1,197,8004 bd4 ba3.4k sqft154 Creekbank Loop, Bozeman, MT 59718Off Market
- $--5 bd4 ba3.5k sqft120 Creekbank Loop, Bozeman, MT 59718Sold
- $1,275,0004 bd4 ba3k sqft141 Creekbank Loop, Bozeman, MT 59718New Construction
- $--5 bd3 ba2.8k sqft123 Creekbank Loop, Bozeman, MT 59718Sold
- $--4 bd3 ba3.1k sqft170 Creekbank Loop, Bozeman, MT 59718Sold
Nearby schools
GreatSchools rating
- 9/10Monforton SchoolGrades: 3-5Distance: 1.6 mi
- 10/10Monforton 7-8Grades: 6-8Distance: 1.6 mi
- NAGallatin High SchoolGrades: 9-12Distance: 2.9 mi
- Montana
- Gallatin County
- Bozeman
- 59718
- Four Corners
- 138 Creekbank Loop
Nearby cities
Nearby neighborhoods
Nearby zip codes
Other Bozeman Topics
