This striking new construction home in Creekside showcases a distinctive mountain contemporary exterior, blending crisp architectural lines, warm mixed materials, and a uniquely custom street presence. A covered front porch welcomes you into a thoughtfully designed interior where the living room feels beautifully defined from the dining area and kitchen, creating a layout that is both functional and elevated. The beautifully appointed kitchen features gorgeous quartz surfaces, a tile backsplash, under-cabinet lighting, high-end appliances, and a walk-in pantry, creating a space that is as functional as it is refined. Just off the oversized three-car garage, the spacious laundry and mudroom offers built-in bench seating, hooks, and exceptional storage. The living room is anchored by a dramatic floor-to-ceiling fireplace and opens to a lovely covered back patio overlooking the fully landscaped and fenced yard. Tucked privately on the main level, the primary suite offers a true retreat with a large walk-in closet, dual vanities, a freestanding soaking tub, and an expansive walk-in tile shower with multiple shower heads. A second main-level ensuite bedroom with a beautifully tiled floor-to-ceiling shower provides ideal flexibility for guests, a sophisticated office, or multigenerational living. Upstairs, a generous flex room creates the perfect bonus space for a media room, lounge, or play area, alongside two additional bedrooms and a full bath. Complete with central A/C, stunning Creekside views, and easy proximity to Bozeman, this home delivers the perfect balance of elevated design, quiet luxury, and everyday Montana living.
New construction
$1,395,000
179 Creekbank Loop, Bozeman, MT 59718
4beds
3,060sqft
:
Get pre-qualified$8,445/mo
Single Family Residence
Built in 2026
0.3 Acres Lot
$-- Zestimate®
$456/sqft
$83/mo HOA
What's special
Oversized three-car garageStunning creekside viewsUniquely custom street presenceCovered front porchSecond main-level ensuite bedroomLovely covered back patioThoughtfully designed interior
- 105 days |
- 355 |
- 15 |
Zillow last checked:
Listing updated:
Listed by:
Kelsey Renevier 406-690-8032,
Coldwell Banker Distinctive Properties
Source: Big Sky Country MLS,MLS#: 410202Originating MLS: Big Sky Country MLS
Facts & features
Interior
Bedrooms & bathrooms
- Bedrooms: 4
- Bathrooms: 4
- Full bathrooms: 2
- 3/4 bathrooms: 1
- 1/2 bathrooms: 1
Rooms
- Room types: Three Quarter Bath, Bonus Room, Dining Room, Full Bath, Garage, Half Bath, Kitchen, Laundry, Living Room
Primary bedroom
- Level: Main
Bedroom
- Level: Main
Bedroom
- Level: Upper
Bonus room
- Level: Upper
Dining room
- Level: Main
Other
- Level: Upper
Other
- Level: Main
Garage
- Level: Main
Half bath
- Level: Main
Kitchen
- Level: Main
Laundry
- Level: Main
Living room
- Level: Main
Other
- Level: Main
Heating
- Forced Air, Natural Gas, Radiant Floor
Cooling
- Central Air, Ceiling Fan(s)
Appliances
- Included: Dishwasher, Disposal, Range, Refrigerator
Features
- Fireplace, Walk-In Closet(s)
- Flooring: Engineered Hardwood, Partially Carpeted, Tile
- Basement: Crawl Space
- Has fireplace: Yes
- Fireplace features: Gas
Interior area
- Total structure area: 3,060
- Total interior livable area: 3,060 sqft
- Finished area above ground: 3,060
Property
Parking
- Total spaces: 3
- Parking features: Attached, Garage
- Attached garage spaces: 3
Features
- Levels: Two
- Stories: 2
- Patio & porch: Covered, Patio, Porch
- Exterior features: Sprinkler/Irrigation, Landscaping
- Fencing: Partial
- Has view: Yes
- View description: Lake, Meadow, Mountain(s), Pond, Trees/Woods
- Has water view: Yes
- Water view: Lake,Pond
- Waterfront features: None
Lot
- Size: 0.3 Acres
- Features: Lawn, Landscaped, Sprinklers In Ground
Details
- Parcel number: RGG86653
- Zoning description: Call Listing Agent for Details
- Special conditions: None
Construction
Type & style
- Home type: SingleFamily
- Architectural style: Custom
- Property subtype: Single Family Residence
Materials
- Hardboard, Wood Siding
- Roof: Asphalt,Metal,Shingle
Condition
- New Construction
- New construction: Yes
- Year built: 2026
Details
- Builder name: DC Construction
Utilities & green energy
- Water: Community/Coop, Well
- Utilities for property: Natural Gas Available, Sewer Available, Water Available
Community & HOA
Community
- Security: Heat Detector, Smoke Detector(s)
- Subdivision: Creekside Meadows
HOA
- Has HOA: Yes
- Amenities included: Park, Trail(s)
- Services included: Sewer, Snow Removal, Water
- HOA fee: $250 quarterly
Location
- Region: Bozeman
Financial & listing details
- Price per square foot: $456/sqft
- Annual tax amount: $478
- Date on market: 4/10/2026
- Cumulative days on market: 106 days
- Listing terms: Cash,1031 Exchange,3rd Party Financing
- Ownership: Full
- Road surface type: Paved
Estimated market value
Not available
Estimated sales range
Not available
Not available
Price history
| Date | Event | Price |
|---|---|---|
| 4/10/2026 | Listed for sale | $1,395,000$456/sqft |
Source: Big Sky Country MLS #410202 Report a problem | ||
Public tax history
Tax history is unavailable.
Monthly payment
Est. payment
Payment breakdown
Explore the cost of this home by adjusting the details. Changes won't be saved.Climate risks
Neighborhood: Four Corners
Nearby schools
GreatSchools rating
- 9/10Monforton SchoolGrades: 3-5Distance: 1.6 mi
- 10/10Monforton 7-8Grades: 6-8Distance: 1.6 mi
- NAGallatin High SchoolGrades: 9-12Distance: 3 mi
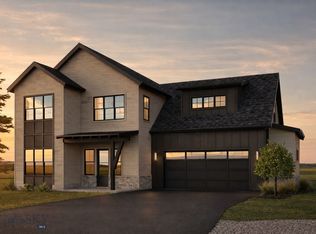
- $1,295,0003 bd3 ba2.8k sqft201 Creekbank Loop, Bozeman, MT 59718New Construction
- $--4 bd3 ba3.2k sqft159 Creekbank Loop, Bozeman, MT 59718Sold

- $--4 bd3 ba3.1k sqft170 Creekbank Loop, Bozeman, MT 59718Sold
- $1,495,0004 bd3 ba3.2k sqft217 Creekbank Loop, Bozeman, MT 59718Pending

- $--4 bd3 ba2.7k sqft186 Creekbank Loop, Bozeman, MT 59718Sold
- $1,135,7004 bd3 ba2.6k sqft186 Creekbank Loop, Bozeman, MT 59718Off Market
- $1,182,9004 bd3 ba3k sqft170 Creekbank Loop, Bozeman, MT 59718Off Market
- $--4 bd4 ba3.3k sqft154 Creekbank Loop, Bozeman, MT 59718Sold
A local agent can set up tours, give advice and negotiate with sellers.
Similar homes
- $1,450,0004 bd3 ba3.2k sqft257 Creekbank Loop, Bozeman, MT 59718New Construction
 MLS ID #412326, Kelsey Renevier, Coldwell Banker Distinctive Properties. Big Sky Country MLS
 - $1,425,0004 bd3 ba3.2k sqft276 Creekbank Loop, Bozeman, MT 59718New Construction
 MLS ID #409286, Kelsey Renevier, Coldwell Banker Distinctive Properties. Big Sky Country MLS
 - $1,450,0004 bd4 ba3.2k sqft277 Creekbank Loop, Bozeman, MT 59718New Construction
 MLS ID #410226, Kelsey Renevier, Coldwell Banker Distinctive Properties. Big Sky Country MLS
 - $1,375,0004 bd3 ba3k sqft46 Creekbank Loop, Bozeman, MT 59718For Sale
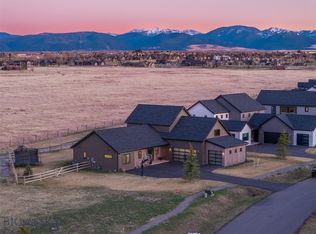 MLS ID #410110, Joe Duval, Montana Life Real Estate. Big Sky Country MLS
 - $1,295,0003 bd3 ba2.8k sqft201 Creekbank Loop, Bozeman, MT 59718New ConstructionMLS ID #410198, Kelsey Renevier, Coldwell Banker Distinctive Properties. Big Sky Country MLS
- $1,385,0004 bd4 ba2.9k sqft950 White Horse Loop, Bozeman, MT 59718For SaleMLS ID #410914, Leah Olson, Berkshire Hathaway - Bozeman. Big Sky Country MLS
- $1,275,0004 bd4 ba3k sqft141 Creekbank Loop, Bozeman, MT 59718New ConstructionMLS ID #412324, Kelsey Renevier, Coldwell Banker Distinctive Properties. Big Sky Country MLS
- $1,398,0004 bd3 ba2.8k sqft1976 Vaquero Pkwy, Bozeman, MT 59718For SaleMLS ID #412949, Tamara Williams, Tamara Williams and Company. Big Sky Country MLS
- $1,325,0003 bd3 ba2.9k sqft438 White Horse Loop, Bozeman, MT 59718For SaleMLS ID #411707, Donnie Olsson, Donnie Olsson Real Estate. Big Sky Country MLS
- $1,029,0005 bd4 ba2.3k sqft315 Caitlin Rd, Bozeman, MT 59718For SaleMLS ID #413469, Samantha Flikkema, Coldwell Banker Distinctive Properties. Big Sky Country MLS
- $1,329,0004 bd3 ba2.8k sqft1813 Windrow Dr, Bozeman, MT 59718For SaleMLS ID #411908, Charlotte Durham, Big Sky Sotheby's - Bozeman. Big Sky Country MLS
- $1,159,0004 bd3 ba2.5k sqft897 White Horse Loop, Bozeman, MT 59718For SaleMLS ID #409733, Sarah & Abram Antonucci, NextHome Destination. Big Sky Country MLS
- $1,295,0004 bd4 ba3k sqft1410 Ryun Sun Way, Bozeman, MT 59718For SaleMLS ID #411690, Chris Rodi, Crosscurrent Real Estate. Big Sky Country MLS
- $1,349,9005 bd3 ba3.2k sqft967 Auger Ln, Bozeman, MT 59718For SaleMLS ID #411893, Dina Emmert, Windermere Great Divide-Bozeman. Big Sky Country MLS
- $1,349,0005 bd4 ba3.5k sqft55 W Clara Ct, Bozeman, MT 59718For SaleMLS ID #410870, Jeremy Seglem, The Agency Bozeman. Big Sky Country MLS
- $1,349,0005 bd4 ba3.8k sqft42 Hilgard Peak Ct, Bozeman, MT 59718For SaleMLS ID #412160, Arison Antonucci-Burns, Aspire Realty. Big Sky Country MLS
- $1,275,0005 bd3 ba3.1k sqft1697 Ryun Sun Way, Bozeman, MT 59718For SaleMLS ID #412302, Nick Zimmer, Crosscurrent Real Estate. Big Sky Country MLS
- $1,325,0004 bd3 ba2.6k sqft1431 Ryun Sun, Bozeman, MT 59718New ConstructionMLS ID #412491, Debbie McEachron, ERA Landmark Real Estate. Big Sky Country MLS
- $1,250,0005 bd3 ba2.9k sqft937 Auger Ln, Bozeman, MT 59718For SaleMLS ID #412224, Clint Struble, eXp Realty, LLC. Big Sky Country MLS
- $1,100,0004 bd3 ba2.2k sqft153 Pathfinder Trl, Bozeman, MT 59718For SaleMLS ID #411960, Andrew Hurlburt, Bozeman Real Estate Group. Big Sky Country MLS
