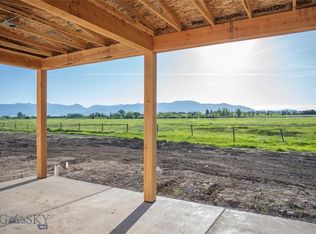
This beautiful Creekside home welcomes you with a grand foyer, soaring ceilings, and an elegant staircase that immediately draws you in. The main level offers a thoughtful blend of style and everyday functionality, featuring a powder bath, an oversized mudroom and laundry room just off the three-car garage, and a lovely den or office with French barn doors. The heart of the home is the open kitchen, dining, and living area, designed for both comfortable daily living and easy entertaining. The kitchen includes high-end appliances, a spacious pantry, beverage center, abundant storage, under-cabinet lighting, and an oversized quartz island with quartz surfaces throughout. Large windows bring in beautiful natural light, while the gas fireplace adds warmth and character to the living space. Just beyond, the covered patio is the perfect place to unwind, host guests, and enjoy the incredible views. Upstairs, a flexible bonus space at the top of the stairs creates a perfect second living area, playroom, or media space. The private primary suite is tucked into its own wing and offers a spacious walk-in closet, split vanities, a freestanding soaking tub, and a stunning floor-to-ceiling tiled walk-in shower. A second upstairs laundry room adds extra convenience. Two additional bedrooms share a Jack-and-Jill bathroom, while another ensuite bedroom features its own floor-to-ceiling tiled shower and private balcony access, which can also be accessed from one of the secondary bedrooms. Additional highlights include central A/C, underground sprinklers, amazing mountain views, and a location in the highly sought-after Monforton school district. Located in Creekside, this home offers easy access to downtown Bozeman, the airport, Big Sky, nearby trails, and the year-round outdoor lifestyle that makes southwest Montana so special.
New construction
$1,450,000
277 Creekbank Loop, Bozeman, MT 59718
4beds
3,206sqft
Single Family Residence
Built in 2026
0.27 Acres Lot
$-- Zestimate®
$452/sqft
$83/mo HOA
What's special
Gas fireplaceThree-car garageIncredible viewsAmazing mountain viewsSpacious walk-in closetPowder bathElegant staircase
- 188 days
- 327
- 16
Zillow last checked:
Listing updated:
Listed by:
Kelsey Renevier 406-690-8032,
Coldwell Banker Distinctive Properties
Source: Big Sky Country MLS,MLS#: 410226Originating MLS: Big Sky Country MLS
Facts & features
Interior
Bedrooms & bathrooms
- Bedrooms: 4
- Bathrooms: 4
- Full bathrooms: 2
- 3/4 bathrooms: 1
- 1/2 bathrooms: 1
Rooms
- Room types: Three Quarter Bath, Dining Room, Garage, Half Bath, Kitchen, Laundry, Loft, Living Room, Office
Primary bedroom
- Level: Upper
Bedroom
- Level: Upper
Den
- Level: Main
Dining room
- Level: Main
Other
- Level: Upper
Garage
- Level: Main
Half bath
- Level: Main
Kitchen
- Level: Main
Laundry
- Level: Main
Laundry
- Level: Upper
Living room
- Level: Main
Loft
- Level: Upper
Other
- Level: Upper
Heating
- Forced Air, Natural Gas, Radiant Floor
Cooling
- Central Air, Ceiling Fan(s)
Appliances
- Included: Dishwasher, Disposal, Range, Refrigerator, Wine Cooler
Features
- Fireplace, Walk-In Closet(s)
- Flooring: Engineered Hardwood, Partially Carpeted, Tile
- Basement: Crawl Space
- Has fireplace: Yes
- Fireplace features: Gas
Interior area
- Total structure area: 3,206
- Total interior livable area: 3,206 sqft
- Finished area above ground: 3,206
Property
Parking
- Total spaces: 3
- Parking features: Attached, Garage, Garage Door Opener
- Attached garage spaces: 3
Features
- Levels: Two
- Stories: 2
- Patio & porch: Balcony, Covered, Patio, Porch
- Exterior features: IrrigationSprinklers, Landscaping
- Fencing: Perimeter
- Has view: Yes
- View description: Lake, Meadow, Mountain(s), Pond, Trees/Woods
- Has water view: Yes
- Water view: Lake,Pond
- Waterfront features: None
Lot
- Size: 0.27 Acres
- Features: Landscaped, Sprinklers In Ground
Details
- Parcel number: RGG86599
- Zoning description: Call Listing Agent for Details
- Special conditions: None
Construction
Type & style
- Home type: SingleFamily
- Architectural style: Custom
- Property subtype: Single Family Residence
Materials
- Hardboard, Wood Siding
- Roof: Asphalt,Shingle
Condition
- Under Construction
- New construction: Yes
- Year built: 2026
Details
- Builder name: DC Construction
Utilities & green energy
- Water: Community/Coop, Well
- Utilities for property: Cable Available, Natural Gas Available, Phone Available, Sewer Available, Water Available
Community & HOA
Community
- Security: Heat Detector, Smoke Detector(s)
- Subdivision: Creekside Meadows
HOA
- Has HOA: Yes
- Amenities included: Park, Trail(s)
- Services included: Sewer, Snow Removal, Water
- HOA fee: $250 quarterly
Location
- Region: Bozeman
Financial & listing details
- Price per square foot: $452/sqft
- Annual tax amount: $477
- Date on market: 4/13/2026
- Cumulative days on market: 192 days
- Listing terms: Cash,1031 Exchange,3rd Party Financing
- Ownership: Full
- Road surface type: Paved
Estimated market value
Not available
Estimated sales range
Not available
Not available
Price history
| Date | Event | Price |
|---|---|---|
| 4/13/2026 | Listed for sale | $1,450,000$452/sqft |
Source: Big Sky Country MLS #410226 Report a problem | ||
Public tax history
Tax history is unavailable.
Monthly payment
Est. payment
Payment breakdown
Explore the cost of this home by adjusting the details. Changes won't be saved.Climate risks
Neighborhood: Four Corners


Similar homes
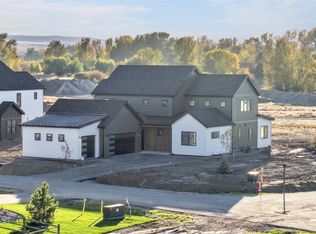
- $1,450,0004 bd3 ba3.2k sqft257 Creekbank Loop, Bozeman, MT 59718New Construction
 MLS ID #412326, Kelsey Renevier, Coldwell Banker Distinctive Properties. Big Sky Country MLS
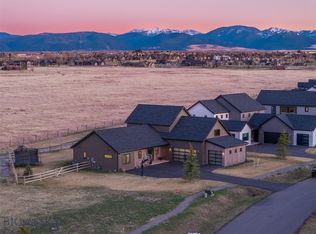
 - $1,395,0004 bd4 ba3k sqft179 Creekbank Loop, Bozeman, MT 59718New Construction
 MLS ID #410202, Kelsey Renevier, Coldwell Banker Distinctive Properties. Big Sky Country MLS
 - $1,375,0004 bd3 ba3k sqft46 Creekbank Loop, Bozeman, MT 59718For Sale
 MLS ID #410110, Joe Duval, Montana Life Real Estate. Big Sky Country MLS
 - $1,419,0003 bd3 ba2.1k sqft203 Wickwire Way, Bozeman, MT 59718For Sale
 MLS ID #415246, Pam McCutcheon, Small Dog Realty. Big Sky Country MLS
