Welcome to this beautifully crafted new construction home in the sought-after Creekside community in Bozeman. Thoughtfully designed with elevated finishes throughout, the home offers a bright and inviting main level featuring soaring 10-foot ceilings and expansive windows that fill the space with natural light. Ideally positioned on a corner lot, the home captures a mix of mountain views. The kitchen and living area serve as the heart of the home, designed for both everyday living and effortless entertaining. The kitchen is a chef’s dream, featuring high-end appliances, a spacious island, tile backsplash, and under-cabinet lighting that adds both function and ambiance. A generous walk-in pantry provides excellent storage. The space flows seamlessly into the living room, highlighted by a sleek linear fireplace and expansive windows that bring in abundant natural light. The main level primary suite offers heated bathroom floors, a soaking tub, and a walk-in tile shower. A sliding glass door provides direct access to the private covered patio, complete with a beautiful tongue-and-groove ceiling, an ideal spot to relax and enjoy Montana’s outdoor lifestyle. Also located on the main level is a versatile bedroom that could easily function as a home office, with a three-quarter bath conveniently located nearby. A well-designed laundry and mudroom add everyday functionality and organization to the main floor. Upstairs, you’ll find a thoughtfully designed layout with a study area perfect for work or homework, along with a spacious bonus room that could serve as a media room, playroom, or additional living space. Two additional bedrooms and a full bathroom provide comfortable accommodations for family or guests. Enjoy year-round comfort with central air conditioning for warm summer days. The home is fully landscaped and fenced, creating a beautiful and private outdoor setting ready to enjoy from day one.
Sold
Price Unknown
217 Creekbank Loop, Bozeman, MT 59718
4beds
3,240sqft
Single Family Residence
Built in 2026
0.32 Acres Lot
$1,492,700 Zestimate®
$--/sqft
$5,536 Estimated rent
Home value
$1,492,700
$1.40M - $1.58M
$5,536/mo
Zestimate® history
Owner options
List your home for rent
$5,536/mo
Rent Zestimate®
Find your next renter with Zillow Rental Manager. Plus, with online applications, you can quickly screen prospective tenants – for free.
$5,536/mo
Rent Zestimate®
Refinance and save
$250/mo
Est. payment
Refinancing to a lower rate could help reduce your monthly payments and save thousands over the life of the loan.
$250/mo
Est. payment
Explore your selling options
Work with a Zillow partner agent
Leverage their expertise and Zillow's premium Showcase listings to get your home seen by more buyers.
Get startedList with your own agent
Get your home in front of millions of buyers by listing it on Zillow.
Learn how to do itSell it yourself
Take full control of how buyers see your home on Zillow by listing For Sale by Owner (FSBO).
List your homeWhat's special
Main level primary suiteCentral air conditioningHeated bathroom floorsWalk-in tile showerSoaking tubWell-designed laundry and mudroomElevated finishes throughout
Zillow last checked:
Listing updated:
Listed by:
Kelsey Renevier 406-690-8032,
Coldwell Banker Distinctive Properties
Bought with:
Lisa Collins, RBS-14473
Berkshire Hathaway - Bozeman
Source: Big Sky Country MLS,MLS#: 408938Originating MLS: Big Sky Country MLS
Facts & features
Interior
Bedrooms & bathrooms
- Bedrooms: 4
- Bathrooms: 3
- Full bathrooms: 2
- 3/4 bathrooms: 1
Rooms
- Room types: Three Quarter Bath, Dining Room, Family Room, Full Bath, Garage, Kitchen, Laundry, Living Room, Primary Bedroom
Primary bedroom
- Level: Main
Bedroom
- Level: Upper
Bedroom
- Level: Upper
Bedroom
- Level: Main
Dining room
- Level: Main
Family room
- Level: Upper
Other
- Level: Main
Other
- Level: Upper
Garage
- Level: Main
Kitchen
- Level: Main
Laundry
- Level: Main
Living room
- Level: Main
Other
- Level: Main
Heating
- Forced Air, Natural Gas, Radiant Floor
Cooling
- Central Air, Ceiling Fan(s)
Appliances
- Included: Dishwasher, Disposal, Range, Refrigerator
Features
- Fireplace, Walk-In Closet(s), Main Level Primary
- Flooring: Engineered Hardwood, Partially Carpeted, Tile
- Basement: Crawl Space
- Has fireplace: Yes
- Fireplace features: Gas
Interior area
- Total structure area: 3,240
- Total interior livable area: 3,240 sqft
- Finished area above ground: 3,240
Property
Parking
- Total spaces: 3
- Parking features: Attached, Garage
- Attached garage spaces: 3
Features
- Levels: Two
- Stories: 2
- Patio & porch: Covered, Patio, Porch
- Exterior features: Sprinkler/Irrigation, Landscaping
- Fencing: Perimeter
- Has view: Yes
- View description: Lake, Meadow, Mountain(s), Pond, Trees/Woods
- Has water view: Yes
- Water view: Lake,Pond
- Waterfront features: None
Lot
- Size: 0.32 Acres
- Features: Lawn, Landscaped, Sprinklers In Ground
Details
- Parcel number: RGG86655
- Zoning description: Call Listing Agent for Details
- Special conditions: Standard
Construction
Type & style
- Home type: SingleFamily
- Architectural style: Custom
- Property subtype: Single Family Residence
Materials
- Hardboard, Metal Siding, Wood Siding
- Roof: Asphalt,Metal,Shingle
Condition
- Under Construction
- New construction: Yes
- Year built: 2026
Details
- Builder name: DC Construction
Utilities & green energy
- Water: Community/Coop, Well
- Utilities for property: Natural Gas Available, Sewer Available, Water Available
Community & HOA
Community
- Security: Heat Detector, Smoke Detector(s)
- Subdivision: Creekside Meadows
HOA
- Has HOA: Yes
- Amenities included: Park, Trail(s)
- Services included: Sewer, Snow Removal, Water
- HOA fee: $250 quarterly
Location
- Region: Bozeman
Financial & listing details
- Annual tax amount: $478
- Date on market: 3/5/2026
- Cumulative days on market: 30 days
- Listing terms: Cash,1031 Exchange,3rd Party Financing
- Ownership: Full
- Road surface type: Paved
Price history
| Date | Event | Price |
|---|---|---|
| 8/31/2026 | Sold | -- |
Source: Big Sky Country MLS #408938 Report a problem | ||
| 4/8/2026 | Contingent | $1,495,000$461/sqft |
Source: Big Sky Country MLS #408938 Report a problem | ||
| 3/5/2026 | Listed for sale | $1,495,000$461/sqft |
Source: Big Sky Country MLS #408938 Report a problem | ||
Public tax history
Tax history is unavailable.
Neighborhood: Four Corners
Nearby homes
- $--3 bd3 ba2.8k sqft201 Creekbank Loop, Bozeman, MT 59718Sold
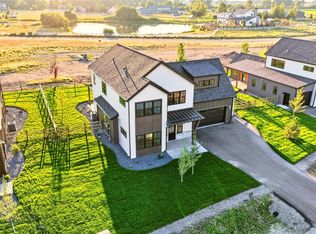
- $--4 bd3 ba3.2k sqft220 Creekbank Loop, Bozeman, MT 59718Sold
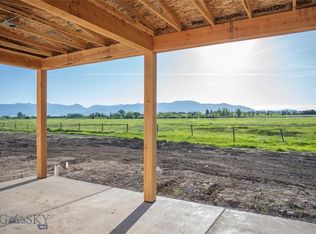
- $1,450,0004 bd3 ba3.2k sqft257 Creekbank Loop, Bozeman, MT 59718New Construction
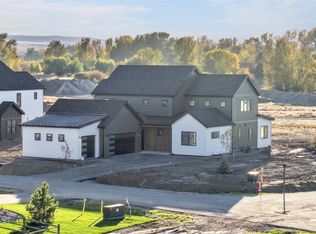
- $1,395,0004 bd4 ba3k sqft179 Creekbank Loop, Bozeman, MT 59718New Construction

- $--5 bd4 ba3.5k sqft254 Creekbank Loop, Bozeman, MT 59718Sold
- $--4 bd3 ba3.1k sqft202 Creekbank Loop, Bozeman, MT 59718Sold
- $--4 bd3 ba2.7k sqft186 Creekbank Loop, Bozeman, MT 59718Sold
- $1,205,6004 bd3 ba2.6k sqft186 Creekbank Loop, Bozeman, MT 59718Off Market
Nearby schools
GreatSchools rating
- 9/10Monforton SchoolGrades: 3-5Distance: 1.5 mi
- 10/10Monforton 7-8Grades: 6-8Distance: 1.5 mi
- NAGallatin High SchoolGrades: 9-12Distance: 2.9 mi
- Montana
- Gallatin County
- Bozeman
- 59718
- Four Corners
- 217 Creekbank Loop
