Welcome to your dream home in the sought-after Monforton School District. This stunning Creekside property offers an unbeatable central location with endless outdoor recreation and breathtaking views of the Bridger, Gallatin, and Madison Ranges. Step inside to a bright, welcoming foyer filled with natural light. The main level features a spacious bedroom ideal for a home office, complete with an adjacent bathroom and walk-in tile shower for convenience. Down the hallway, the living room flows seamlessly into the kitchen and dining area, with easy access to the covered patio—perfect for entertaining or relaxing. Off the kitchen, a massive walk-in pantry and dedicated command center provide exceptional space and storage for all of your organizational needs. Upstairs, the primary en-suite is a true retreat, showcasing a freestanding soaking tub, walk-in tile shower with dual shower heads, heated floors, and two walk-in closets. Enjoy your morning coffee from the private balcony while taking in the stunning views. This level also includes two additional bedrooms, a versatile flex room that can serve as a fourth bedroom, three full bathrooms, and a laundry room for added convenience. Fully landscaped with fencing and direct access to the trail system just outside your door, this home is located in Creekside, Bozeman’s newest luxury subdivision. With over 20 acres of meticulously maintained green space, abundant walking trails, and thoughtfully designed homes featuring high-end finishes and custom details, Creekside offers a rare opportunity to experience refined Montana living in one of Bozeman’s most desirable communities.
Contingent
$1,495,000
254 Creekbank Loop, Bozeman, MT 59718
5beds
3,584sqft
:
Get pre-qualified$8,951/mo
Single Family Residence
Built in 2026
0.3 Acres Lot
$-- Zestimate®
$417/sqft
$83/mo HOA
What's special
Two walk-in closetsVersatile flex roomAbundant walking trailsFully landscaped with fencingHeated floorsTwo additional bedroomsFreestanding soaking tub
- 149 days |
- 35 |
- 1 |
Zillow last checked:
Listing updated:
Listed by:
Kelsey Renevier 406-690-8032,
Coldwell Banker Distinctive Properties
Source: Big Sky Country MLS,MLS#: 408698Originating MLS: Big Sky Country MLS
Facts & features
Interior
Bedrooms & bathrooms
- Bedrooms: 5
- Bathrooms: 4
- Full bathrooms: 3
- 3/4 bathrooms: 1
Rooms
- Room types: Three Quarter Bath, Dining Room, Garage, Kitchen, Laundry, Living Room
Heating
- Forced Air, Natural Gas, Radiant Floor
Cooling
- Central Air, Ceiling Fan(s)
Appliances
- Included: Built-In Oven, Cooktop, Double Oven, Dishwasher, Disposal, Refrigerator, Wine Cooler
Features
- Fireplace, Walk-In Closet(s)
- Flooring: Engineered Hardwood, Partially Carpeted, Tile
- Basement: Crawl Space
- Has fireplace: Yes
- Fireplace features: Gas
Interior area
- Total structure area: 3,584
- Total interior livable area: 3,584 sqft
- Finished area above ground: 3,584
Property
Parking
- Total spaces: 3
- Parking features: Attached, Garage
- Attached garage spaces: 3
Features
- Levels: Two
- Stories: 2
- Patio & porch: Balcony, Covered, Patio, Porch
- Exterior features: Sprinkler/Irrigation, Landscaping
- Fencing: Perimeter
- Has view: Yes
- View description: Farmland, Mountain(s), Trees/Woods
- Waterfront features: None
Lot
- Size: 0.3 Acres
- Features: Lawn, Landscaped, Sprinklers In Ground
Details
- Parcel number: RGG86583
- Zoning description: CALL - Call Listing Agent for Details
- Special conditions: None
Construction
Type & style
- Home type: SingleFamily
- Architectural style: Custom
- Property subtype: Single Family Residence
Materials
- Hardboard, Metal Siding, Wood Siding
- Roof: Asphalt,Metal,Shingle
Condition
- Under Construction
- New construction: Yes
- Year built: 2026
Details
- Builder name: DC Construction
Utilities & green energy
- Water: Community/Coop, Well
- Utilities for property: Natural Gas Available, Phone Available, Sewer Available, Water Available
Community & HOA
Community
- Security: Heat Detector, Smoke Detector(s)
- Subdivision: Creekside Meadows
HOA
- Has HOA: Yes
- Amenities included: Trail(s)
- Services included: Sewer, Snow Removal, Water
- HOA fee: $250 quarterly
Location
- Region: Bozeman
Financial & listing details
- Price per square foot: $417/sqft
- Annual tax amount: $478
- Date on market: 2/26/2026
- Cumulative days on market: 150 days
- Listing terms: Cash,1031 Exchange,3rd Party Financing
- Ownership: Full
- Road surface type: Paved
Estimated market value
Not available
Estimated sales range
Not available
Not available
Price history
| Date | Event | Price |
|---|---|---|
| 2/26/2026 | Contingent | $1,495,000$417/sqft |
Source: Big Sky Country MLS #408698 Report a problem | ||
| 2/26/2026 | Listed for sale | $1,495,000$417/sqft |
Source: Big Sky Country MLS #408698 Report a problem | ||
Public tax history
Tax history is unavailable.
Monthly payment
Est. payment
Payment breakdown
Explore the cost of this home by adjusting the details. Changes won't be saved.Climate risks
Neighborhood: Four Corners
Nearby schools
GreatSchools rating
- 9/10Monforton SchoolGrades: 3-5Distance: 1.6 mi
- 10/10Monforton 7-8Grades: 6-8Distance: 1.6 mi
- NAGallatin High SchoolGrades: 9-12Distance: 2.9 mi
- $--4 bd3 ba3.1k sqft202 Creekbank Loop, Bozeman, MT 59718Sold
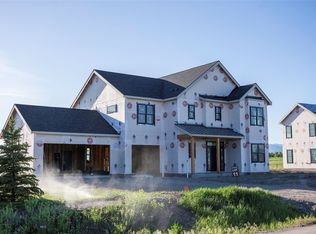
- $--4 bd3 ba3.2k sqft220 Creekbank Loop, Bozeman, MT 59718Sold
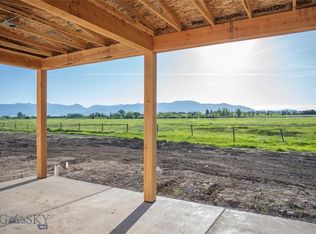
- $--4 bd3 ba2.7k sqft186 Creekbank Loop, Bozeman, MT 59718Sold
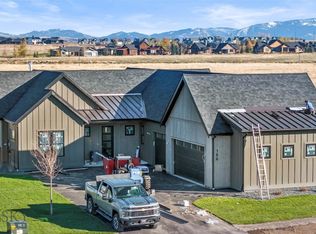
- $1,172,0004 bd3 ba2.6k sqft186 Creekbank Loop, Bozeman, MT 59718Off Market
- $1,215,9004 bd3 ba3k sqft170 Creekbank Loop, Bozeman, MT 59718Off Market
- $--4 bd3 ba3.1k sqft170 Creekbank Loop, Bozeman, MT 59718Sold
- $1,295,0003 bd3 ba2.8k sqft201 Creekbank Loop, Bozeman, MT 59718New Construction
- $1,495,0004 bd3 ba3.2k sqft217 Creekbank Loop, Bozeman, MT 59718Pending
A local agent can set up tours, give advice and negotiate with sellers.
A local lender can help you make sure your offer is ready when you are.
Similar homes
- $1,375,0004 bd3 ba3k sqft46 Creekbank Loop, Bozeman, MT 59718For Sale
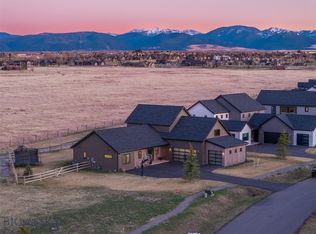 MLS ID #410110, Joe Duval, Montana Life Real Estate. Big Sky Country MLS
 - $1,385,0004 bd4 ba2.9k sqft950 White Horse Loop, Bozeman, MT 59718For Sale
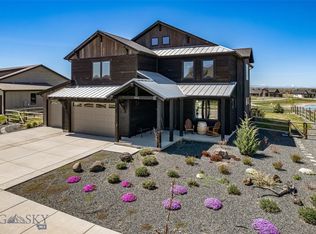 MLS ID #410914, Leah Olson, Berkshire Hathaway - Bozeman. Big Sky Country MLS
 - $1,275,0004 bd4 ba3k sqft141 Creekbank Loop, Bozeman, MT 59718New Construction
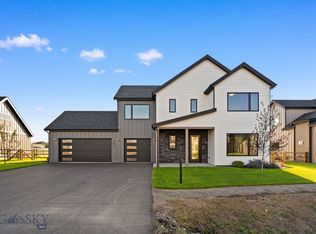 MLS ID #412324, Kelsey Renevier, Coldwell Banker Distinctive Properties. Big Sky Country MLS
 - $1,029,0005 bd4 ba2.3k sqft315 Caitlin Rd, Bozeman, MT 59718For Sale
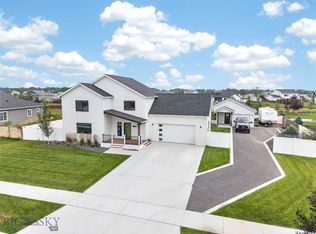 MLS ID #413469, Samantha Flikkema, Coldwell Banker Distinctive Properties. Big Sky Country MLS
 - $1,499,0004 bd3 ba3.1k sqft101 Meadow Ln, Big Sky, MT 59716For SaleMLS ID #412997, Tara Wolfe Schaan, Keller Williams Montana Realty. Big Sky Country MLS
- $1,325,0003 bd3 ba2.9k sqft438 White Horse Loop, Bozeman, MT 59718For SaleMLS ID #411707, Donnie Olsson, Donnie Olsson Real Estate. Big Sky Country MLS
- $1,349,9005 bd3 ba3.2k sqft967 Auger Ln, Bozeman, MT 59718For SaleMLS ID #411893, Dina Emmert, Windermere Great Divide-Bozeman. Big Sky Country MLS
- $1,349,0005 bd4 ba3.5k sqft55 W Clara Ct, Bozeman, MT 59718For SaleMLS ID #410870, Jeremy Seglem, The Agency Bozeman. Big Sky Country MLS
- $1,375,0005 bd4 ba3.2k sqft4445 Perry St, Bozeman, MT 59718For SaleMLS ID #412248, Christy Seeley, PureWest Real Estate Bozeman. Big Sky Country MLS
- $1,349,0005 bd4 ba3.8k sqft42 Hilgard Peak Ct, Bozeman, MT 59718For SaleMLS ID #412160, Arison Antonucci-Burns, Aspire Realty. Big Sky Country MLS
- $1,275,0005 bd3 ba3.1k sqft1697 Ryun Sun Way, Bozeman, MT 59718For SaleMLS ID #412302, Nick Zimmer, Crosscurrent Real Estate. Big Sky Country MLS
- $1,295,0004 bd4 ba3k sqft1410 Ryun Sun Way, Bozeman, MT 59718For SaleMLS ID #411690, Chris Rodi, Crosscurrent Real Estate. Big Sky Country MLS
- $1,398,0004 bd3 ba2.8k sqft1976 Vaquero Pkwy, Bozeman, MT 59718For SaleMLS ID #412949, Tamara Williams, Tamara Williams and Company. Big Sky Country MLS
- $1,159,0004 bd3 ba2.5k sqft897 White Horse Loop, Bozeman, MT 59718For SaleMLS ID #409733, Sarah & Abram Antonucci, NextHome Destination. Big Sky Country MLS
- $1,575,0006 bd4 ba3.1k sqft108 Dry Fly Ln, Bozeman, MT 59718New ConstructionMLS ID #412708, Ben Nistler, NHB LLC. Big Sky Country MLS
- $1,329,0004 bd3 ba2.8k sqft1813 Windrow Dr, Bozeman, MT 59718For SaleMLS ID #411908, Charlotte Durham, Big Sky Sotheby's - Bozeman. Big Sky Country MLS
- $1,200,0004 bd3 ba2.5k sqft254 Pattee Trl, Bozeman, MT 59718For SaleMLS ID #408273, Claire Gillam, Berkshire Hathaway - Bozeman. Big Sky Country MLS
- $1,250,0005 bd3 ba2.9k sqft937 Auger Ln, Bozeman, MT 59718For SaleMLS ID #412224, Clint Struble, eXp Realty, LLC. Big Sky Country MLS
- $1,145,0004 bd4 ba2.6k sqft262 Parklands Trl, Bozeman, MT 59718For SaleMLS ID #411185, Crystal Chase-Kirchhoff, Keller Williams Montana Realty. Big Sky Country MLS
- $1,325,0004 bd3 ba2.6k sqft1431 Ryun Sun, Bozeman, MT 59718New ConstructionMLS ID #412491, Debbie McEachron, ERA Landmark Real Estate. Big Sky Country MLS
