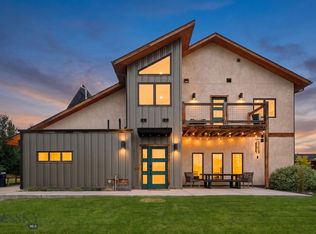
Luxury custom home with mountain views. Discover exceptional craftsmanship, thoughtful design, and modern luxury in this stunning custom-built residence boasting 3,880 square feet of elegantly finished living space in one of Bozeman’s most coveted neighborhoods. With 5 bedrooms, including an exclusive primary suite, this home is perfect for both everyday living and entertaining. Soaring 18-foot ceilings, a cozy fireplace, exposed kitchen beams, expansive windows, and impressive 4-panel oversized sliding glass doors fill the home with natural light and showcase mountains and the views of adjacent neighborhood park.
At the heart of the home is a spacious chef’s kitchen, featuring a large island with storage on both sides, luxurious marbled countertops, a built-in wall oven, a 36-inch LG Signature induction cooktop with designer hood, and premium LG Signature appliances. For those who prefer cooking with gas, a gas line is already installed for easy conversion. An oversized walk-in pantry with an additional refrigerator offers exceptional storage and convenience. The flexible floor plan includes a dedicated office for remote work or study.
The primary suite offers privacy and spa-like amenities. Additional bedrooms and bathrooms provide comfort for family and guests. Two laundry rooms and a spacious mudroom were added for convenience. Furthermore, upstairs, there is a large bonus/recreation room above the garage and feature zoned LED lighting and electric blinds.
Designed with comfort and efficiency in mind, this home includes a three-zone heating and air conditioning system—serving the primary suite, main level, and upper level independently—high-end Marvin windows, a recirculating hot water system with 100-gallon capacity, water softener stub-out, cable and power connections in every bedroom, and luxury vinyl plank flooring throughout.
The backyard features mature landscaping, mountain views, and a patio with gas and electric hookups. The home also offers a heated three-car garage and modern entry door. Furnishings are available for purchase separately.
Blending luxury, comfort, and Bozeman’s sought-after lifestyle, this home unites high-end finishes and timeless design in a remarkable setting.
For sale
$1,349,000
42 Hilgard Peak Ct, Bozeman, MT 59718
5beds
3,880sqft
:
Get pre-qualified$8,144/mo
Single Family Residence
Built in 2022
9,583 Square Feet Lot
$-- Zestimate®
$348/sqft
$57/mo HOA
What's special
Heated three-car garageMountain viewsModern entry doorExpansive windowsElectric blindsExclusive primary suiteWater softener stub-out
- 51 days |
- 508 |
- 23 |
Zillow last checked:
Listing updated:
Listed by:
Arison Antonucci-Burns 406-570-0632,
Aspire Realty
Source: Big Sky Country MLS,MLS#: 412160Originating MLS: Big Sky Country MLS
Facts & features
Interior
Bedrooms & bathrooms
- Bedrooms: 5
- Bathrooms: 4
- Full bathrooms: 3
- 3/4 bathrooms: 1
Rooms
- Room types: Three Quarter Bath, Dining Room, Family Room, Full Bath, Garage, Kitchen, Laundry, Living Room, Office
Primary bedroom
- Level: Main
Bedroom
- Level: Main
Bedroom
- Level: Upper
Den
- Level: Main
Dining room
- Level: Main
Family room
- Level: Upper
Other
- Level: Main
Other
- Level: Upper
Garage
- Level: Main
Kitchen
- Level: Main
Laundry
- Level: Main
Laundry
- Level: Upper
Living room
- Level: Main
Other
- Level: Main
Heating
- Forced Air, Natural Gas
Cooling
- Central Air, Ceiling Fan(s)
Appliances
- Included: Built-In Oven, Double Oven, Dryer, Dishwasher, Disposal, Microwave, Range, Refrigerator, Washer
Features
- Fireplace, Vaulted Ceiling(s), Window Treatments
- Flooring: Laminate, Partially Carpeted, Tile
- Windows: Window Coverings
- Has fireplace: Yes
- Fireplace features: Gas
Interior area
- Total structure area: 3,880
- Total interior livable area: 3,880 sqft
- Finished area above ground: 3,880
Property
Parking
- Total spaces: 3
- Parking features: Attached, Garage, Garage Door Opener
- Attached garage spaces: 3
Features
- Levels: Two
- Stories: 2
- Patio & porch: Covered, Patio
- Exterior features: Sprinkler/Irrigation, Landscaping
- Has view: Yes
- View description: Mountain(s)
Lot
- Size: 9,583 Square Feet
- Features: Lawn, Landscaped, Sprinklers In Ground
Details
- Parcel number: RGG84548
- Zoning description: R1
- Special conditions: None
Construction
Type & style
- Home type: SingleFamily
- Architectural style: Contemporary
- Property subtype: Single Family Residence
Materials
- Roof: Asphalt
Condition
- New construction: No
- Year built: 2022
Details
- Builder name: Kresge
Utilities & green energy
- Water: Community/Coop
- Utilities for property: Sewer Available
Community & HOA
Community
- Security: Heat Detector, Smoke Detector(s), Security Lights
- Subdivision: Woodland Park
HOA
- Has HOA: Yes
- Amenities included: Playground, Park, Sidewalks, Trail(s)
- Services included: Road Maintenance
- HOA fee: $170 quarterly
Location
- Region: Bozeman
Financial & listing details
- Price per square foot: $348/sqft
- Tax assessed value: $1,418,167
- Annual tax amount: $5,222
- Date on market: 6/12/2026
- Cumulative days on market: 52 days
- Listing terms: Cash,3rd Party Financing
- Road surface type: Paved
Estimated market value
Not available
Estimated sales range
Not available
Not available
Price history
| Date | Event | Price |
|---|---|---|
| 6/12/2026 | Listed for sale | $1,349,000$348/sqft |
Source: Big Sky Country MLS #412160 Report a problem | ||
Public tax history
| Year | Property taxes | Tax assessment |
|---|---|---|
| 2025 | $5,198 -28.6% | $1,241,700 -7.5% |
| 2024 | $7,282 +7.9% | $1,342,600 |
| 2023 | $6,748 +750.9% | $1,342,600 +1030.2% |
| 2022 | $793 | $118,788 |
Find assessor info on the county website
Monthly payment
Est. payment
Payment breakdown
Explore the cost of this home by adjusting the details. Changes won't be saved.Climate risks
Neighborhood: 59718
Nearby schools
GreatSchools rating
- 8/10Meadowlark ElementaryGrades: PK-5Distance: 2.3 mi
- 8/10Sacajawea Middle SchoolGrades: 6-8Distance: 4.7 mi
- NAGallatin High SchoolGrades: 9-12Distance: 2.4 mi
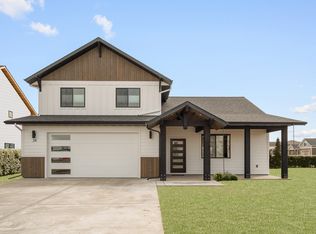
- $982,6005 bd3 ba2.8k sqft24 Hilgard Peak Ct, Bozeman, MT 59718Off Market
- $1,008,6004 bd2 ba2.8k sqft63 Hilgard Peak Ct, Bozeman, MT 59718Off Market
- $896,5004 bd2 ba2.9k sqft58 Hilgard Peak Ct, Bozeman, MT 59718Off Market
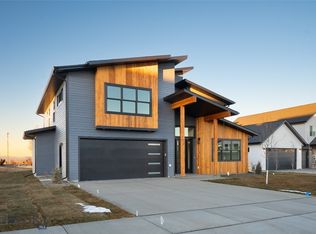
- $--4 bd3 ba3.3k sqft72 Hilgard Peak Ct, Bozeman, MT 59718Sold
- $1,042,4004 bd3 ba3k sqft47 W Hyalite Peak Dr, Bozeman, MT 59718Off Market
- $899,0006 bd4 ba3.5k sqft89 Red Rock Ct, Bozeman, MT 59718Pending
- $--3 bd3 ba2.5k sqft83 Red Rock Ct, Bozeman, MT 59718Sold
- $988,9005 bd3 ba2.9k sqft81 Hilgard Peak Ct, Bozeman, MT 59718Off Market
A local agent can set up tours, give advice and negotiate with sellers.
A local lender can help you make sure your offer is ready when you are.
Similar homes
- $1,349,9005 bd3 ba3.2k sqft967 Auger Ln, Bozeman, MT 59718For Sale
 MLS ID #411893, Dina Emmert, Windermere Great Divide-Bozeman. Big Sky Country MLS
 - $1,090,0004 bd3 ba2.9k sqft173 Lion Peak Dr, Bozeman, MT 59718For Sale
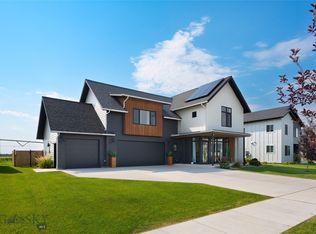 MLS ID #413423, Crystal Chase-Kirchhoff, Keller Williams Montana Realty. Big Sky Country MLS
 - $1,349,0005 bd4 ba3.5k sqft55 W Clara Ct, Bozeman, MT 59718For Sale
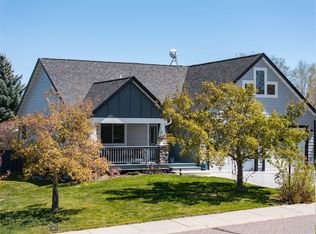 MLS ID #410870, Jeremy Seglem, The Agency Bozeman. Big Sky Country MLS
 - $1,275,0004 bd3 ba2.7k sqft2489 Andalusian Ave, Bozeman, MT 59718For Sale
 MLS ID #413410, Ryley Kerik, Berkshire Hathaway - Bozeman. Big Sky Country MLS
 - $1,375,0005 bd4 ba3.2k sqft4445 Perry St, Bozeman, MT 59718For SaleMLS ID #412248, Christy Seeley, PureWest Real Estate Bozeman. Big Sky Country MLS
- $849,0004 bd3 ba2.4k sqft382 Talon Way, Bozeman, MT 59718For SaleMLS ID #413606, Jessica Gustafson, Bozeman Real Estate Group. Big Sky Country MLS
- $1,139,0005 bd4 ba3.2k sqft86 Hilgard Peak Ct, Bozeman, MT 59718New ConstructionMLS ID #412021, Thail Davis, Berkshire Hathaway - Bozeman. Big Sky Country MLS
- $1,385,0004 bd4 ba2.9k sqft950 White Horse Loop, Bozeman, MT 59718For SaleMLS ID #410914, Leah Olson, Berkshire Hathaway - Bozeman. Big Sky Country MLS
- $1,329,0004 bd3 ba2.8k sqft1813 Windrow Dr, Bozeman, MT 59718For SaleMLS ID #411908, Charlotte Durham, Big Sky Sotheby's - Bozeman. Big Sky Country MLS
- $1,350,0004 bd3 ba2.7k sqft1832 Ryun Sun Way, Bozeman, MT 59718For SaleMLS ID #412213, Kelly Seymour, Keller Williams Montana Realty. Big Sky Country MLS
- $1,250,0005 bd3 ba2.9k sqft937 Auger Ln, Bozeman, MT 59718For SaleMLS ID #412224, Clint Struble, eXp Realty, LLC. Big Sky Country MLS
- $1,295,0004 bd4 ba3k sqft1410 Ryun Sun Way, Bozeman, MT 59718For SaleMLS ID #411690, Chris Rodi, Crosscurrent Real Estate. Big Sky Country MLS
- $1,300,0005 bd4 ba3.3k sqft1306 Robin Ln, Bozeman, MT 59715For SaleMLS ID #413548, Chelsea Stewart, ERA Landmark Real Estate. Big Sky Country MLS
- $1,275,0005 bd3 ba3.1k sqft1697 Ryun Sun Way, Bozeman, MT 59718For SaleMLS ID #412302, Nick Zimmer, Crosscurrent Real Estate. Big Sky Country MLS
- $1,375,0004 bd3 ba3k sqft46 Creekbank Loop, Bozeman, MT 59718For SaleMLS ID #410110, Joe Duval, Montana Life Real Estate. Big Sky Country MLS
- $1,325,0003 bd3 ba2.9k sqft438 White Horse Loop, Bozeman, MT 59718For SaleMLS ID #411707, Donnie Olsson, Donnie Olsson Real Estate. Big Sky Country MLS
- $1,398,0004 bd3 ba2.8k sqft1976 Vaquero Pkwy, Bozeman, MT 59718For SaleMLS ID #412949, Tamara Williams, Tamara Williams and Company. Big Sky Country MLS
- $1,095,0005 bd3 ba2.8k sqft121 Laura Ct, Bozeman, MT 59718For SaleMLS ID #411894, Dina Emmert, Windermere Great Divide-Bozeman. Big Sky Country MLS
- $819,9004 bd3 ba2.1k sqft112 Hilgard Peak Ct, Bozeman, MT 59718For SaleMLS ID #412947, Kelsey Comer, Savage Real Estate Group. Big Sky Country MLS
- $1,275,0003 bd3 ba2.1k sqft6287 S 19th Ave, Bozeman, MT 59718For SaleMLS ID #413541, John Angst, Vellinga Real Estate. Big Sky Country MLS
