Beautiful new construction home offering 5 bedrooms and 4 bathrooms, thoughtfully designed for modern living. Whether you're looking for space for a growing family, accommodating guests, or creating a dedicated home office, this home provides exceptional flexibility and comfort. Seller is offering a $2500 credit for cabinet hardware.
The open-concept kitchen and great room are ideal for entertaining, featuring an oversized island with a sink and garbage disposal, as well as a separate prep sink with its own disposal for added convenience. Professionally designed throughout, the home showcases high-end finishes, quality craftsmanship, and thoughtful attention to detail like toe kick lighting in the baths.
The main-level primary suite serves as a private retreat, complete with a spacious walk-in closet and abundant storage. Additional upgrades include a second water heater to ensure ample hot water capacity for all four bathrooms. An oversized two-car garage provides even more storage and functionality.
Outside, the landscaping and sod are already in place, allowing you to move right in and enjoy the summer season. Relax in the backyard while taking in stunning views of the Bridger Mountains from the comfort of your own home.
New construction
Price cut: $50K (7/27)
$1,139,000
86 Hilgard Peak Ct, Bozeman, MT 59718
5beds
3,200sqft
:
Get pre-qualified$6,885/mo
Single Family Residence
Built in 2026
8,276 Square Feet Lot
$1,132,700 Zestimate®
$356/sqft
$57/mo HOA
What's special
Oversized two-car garageHigh-end finishesSpacious walk-in closetMain-level primary suiteProfessionally designed throughoutQuality craftsmanshipAbundant storage
- 46 days |
- 450 |
- 39 |
Zillow last checked:
Listing updated:
Listed by:
Thail Davis 406-579-3767,
Berkshire Hathaway - Bozeman
Source: Big Sky Country MLS,MLS#: 412021Originating MLS: Big Sky Country MLS
Facts & features
Interior
Bedrooms & bathrooms
- Bedrooms: 5
- Bathrooms: 4
- Full bathrooms: 3
- 3/4 bathrooms: 1
Rooms
- Room types: Three Quarter Bath, Dining Room, Family Room, Full Bath, Garage, Kitchen, Laundry, Living Room
Primary bedroom
- Level: Main
Bedroom
- Level: Main
Bedroom
- Level: Upper
Dining room
- Level: Main
Family room
- Level: Upper
Other
- Level: Main
Other
- Level: Upper
Garage
- Level: Main
Kitchen
- Level: Main
Laundry
- Level: Main
Living room
- Level: Main
Other
- Level: Main
Heating
- Natural Gas
Cooling
- Central Air
Appliances
- Included: Disposal, Range, Refrigerator
Features
- Fireplace
- Flooring: Engineered Hardwood, Partially Carpeted
- Has fireplace: Yes
- Fireplace features: Gas
Interior area
- Total structure area: 3,200
- Total interior livable area: 3,200 sqft
- Finished area above ground: 3,200
Property
Parking
- Total spaces: 2
- Parking features: Attached, Garage
- Attached garage spaces: 2
- Has uncovered spaces: Yes
Features
- Levels: Two
- Stories: 2
- Exterior features: Concrete Driveway, Sprinkler/Irrigation, Landscaping
Lot
- Size: 8,276 Square Feet
- Features: Lawn, Landscaped, Sprinklers In Ground
Details
- Parcel number: RGG84561
- Zoning description: RXMD
- Special conditions: None
Construction
Type & style
- Home type: SingleFamily
- Property subtype: Single Family Residence
Condition
- New Construction
- New construction: Yes
- Year built: 2026
Details
- Builder name: CA Gysler Construction
Utilities & green energy
- Water: Community/Coop
- Utilities for property: Natural Gas Available, Sewer Available, Water Available
Community & HOA
Community
- Subdivision: Woodland Park
HOA
- Has HOA: Yes
- Amenities included: Trail(s)
- Services included: Road Maintenance
- HOA fee: $170 quarterly
Location
- Region: Bozeman
Financial & listing details
- Price per square foot: $356/sqft
- Annual tax amount: $693
- Date on market: 6/12/2026
- Cumulative days on market: 47 days
- Listing terms: Cash,1031 Exchange,3rd Party Financing
Estimated market value
$1,132,700
$1.08M - $1.19M
$5,249/mo
Price history
| Date | Event | Price |
|---|---|---|
| 7/27/2026 | Price change | $1,139,000-4.2%$356/sqft |
Source: Big Sky Country MLS #412021 Report a problem | ||
| 6/12/2026 | Listed for sale | $1,189,000$372/sqft |
Source: Big Sky Country MLS #412021 Report a problem | ||
Public tax history
Tax history is unavailable.
Monthly payment
Est. payment
Payment breakdown
Explore the cost of this home by adjusting the details. Changes won't be saved.Climate risks
Neighborhood: 59718
Nearby schools
GreatSchools rating
- 8/10Meadowlark ElementaryGrades: PK-5Distance: 2.3 mi
- 8/10Sacajawea Middle SchoolGrades: 6-8Distance: 4.8 mi
- NAGallatin High SchoolGrades: 9-12Distance: 2.4 mi
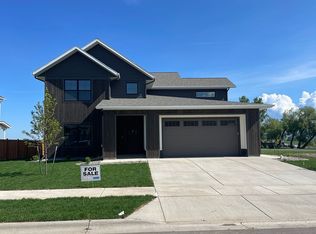
- $1,015,7005 bd3 ba2.9k sqft98 Hilgard Peak Ct, Bozeman, MT 59718Off Market
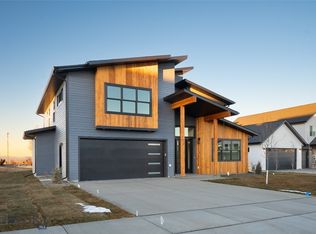
- $--4 bd3 ba3.3k sqft72 Hilgard Peak Ct, Bozeman, MT 59718Sold
- $913,0004 bd2 ba2.9k sqft58 Hilgard Peak Ct, Bozeman, MT 59718Off Market
- $819,9004 bd3 ba2.1k sqft112 Hilgard Peak Ct, Bozeman, MT 59718For Sale
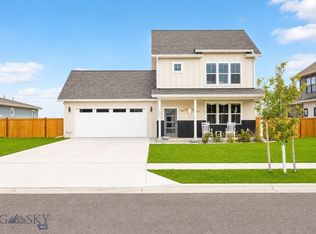
- $996,9005 bd3 ba2.9k sqft81 Hilgard Peak Ct, Bozeman, MT 59718Off Market
- $1,052,4004 bd3 ba3.1k sqft95 Hilgard Peak Ct, Bozeman, MT 59718Off Market
- $1,022,4004 bd2 ba2.8k sqft63 Hilgard Peak Ct, Bozeman, MT 59718Off Market
- $951,3004 bd2 ba3k sqft109 Hilgard Peak Ct, Bozeman, MT 59718Off Market
A local agent can set up tours, give advice and negotiate with sellers.
Similar homes
- $1,090,0004 bd3 ba2.9k sqft173 Lion Peak Dr, Bozeman, MT 59718For Sale
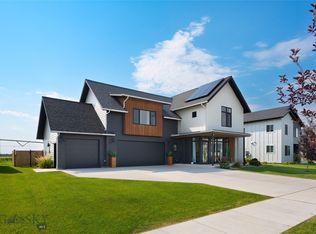 MLS ID #413423, Crystal Chase-Kirchhoff, Keller Williams Montana Realty. Big Sky Country MLS
 - $1,349,0005 bd4 ba3.8k sqft42 Hilgard Peak Ct, Bozeman, MT 59718For Sale
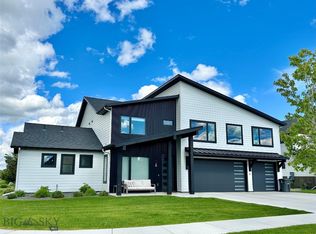 MLS ID #412160, Arison Antonucci-Burns, Aspire Realty. Big Sky Country MLS
 - $1,029,0005 bd4 ba2.3k sqft315 Caitlin Rd, Bozeman, MT 59718For Sale
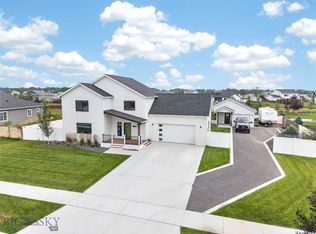 MLS ID #413469, Samantha Flikkema, Coldwell Banker Distinctive Properties. Big Sky Country MLS
 - $965,0005 bd3 ba2.8k sqft34 Delano Dr, Bozeman, MT 59718New Construction
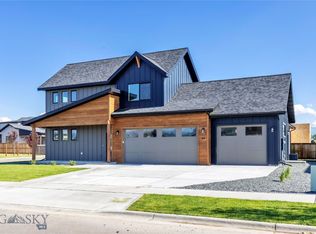 MLS ID #410421, Megan Nowlin, Engel & Volkers - Bozeman. Big Sky Country MLS
 - $1,200,0004 bd3 ba2.5k sqft254 Pattee Trl, Bozeman, MT 59718For SaleMLS ID #408273, Claire Gillam, Berkshire Hathaway - Bozeman. Big Sky Country MLS
- $1,250,0005 bd3 ba2.9k sqft937 Auger Ln, Bozeman, MT 59718For SaleMLS ID #412224, Clint Struble, eXp Realty, LLC. Big Sky Country MLS
- $849,0004 bd3 ba2.4k sqft382 Talon Way, Bozeman, MT 59718For SaleMLS ID #411538, Jessica Gustafson, Bozeman Real Estate Group. Big Sky Country MLS
- $819,9004 bd3 ba2.1k sqft112 Hilgard Peak Ct, Bozeman, MT 59718For SaleMLS ID #412947, Kelsey Comer, Savage Real Estate Group. Big Sky Country MLS
- $999,0004 bd3 ba2.6k sqft279 Delano Dr, Bozeman, MT 59718For SaleMLS ID #411136, Diana Hafemeyer, eXp Realty, LLC. Big Sky Country MLS
- $1,295,0004 bd4 ba3k sqft1410 Ryun Sun Way, Bozeman, MT 59718For SaleMLS ID #411690, Chris Rodi, Crosscurrent Real Estate. Big Sky Country MLS
- $1,050,0004 bd3 ba2.4k sqft446 Westgate Ave, Bozeman, MT 59718For SaleMLS ID #410932, Cory Robinson, Bozeman Real Estate Group. Big Sky Country MLS
- $925,0005 bd3 ba2.4k sqft4895 Vine St, Bozeman, MT 59718For SaleMLS ID #411056, Andrew Hurlburt, Bozeman Real Estate Group. Big Sky Country MLS
- $929,0004 bd3 ba2.7k sqft261 Noble Peak Dr, Bozeman, MT 59718For SaleMLS ID #411451, Cassie Rosa, Berkshire Hathaway - Bozeman. Big Sky Country MLS
- $1,349,9005 bd3 ba3.2k sqft967 Auger Ln, Bozeman, MT 59718For SaleMLS ID #411893, Dina Emmert, Windermere Great Divide-Bozeman. Big Sky Country MLS
- $1,275,0005 bd3 ba3.1k sqft1697 Ryun Sun Way, Bozeman, MT 59718For SaleMLS ID #412302, Nick Zimmer, Crosscurrent Real Estate. Big Sky Country MLS
- $1,329,0004 bd3 ba2.8k sqft1813 Windrow Dr, Bozeman, MT 59718For SaleMLS ID #411908, Charlotte Durham, Big Sky Sotheby's - Bozeman. Big Sky Country MLS
- $828,0004 bd3 ba2.1k sqft5422 Vahl Way, Bozeman, MT 59718For SaleMLS ID #413564, Lisa Collins, Berkshire Hathaway - Bozeman. Big Sky Country MLS
- $1,349,0005 bd4 ba3.5k sqft55 W Clara Ct, Bozeman, MT 59718For SaleMLS ID #410870, Jeremy Seglem, The Agency Bozeman. Big Sky Country MLS
- $1,375,0005 bd4 ba3.2k sqft4445 Perry St, Bozeman, MT 59718For SaleMLS ID #412248, Christy Seeley, PureWest Real Estate Bozeman. Big Sky Country MLS
- $1,275,0004 bd4 ba3k sqft141 Creekbank Loop, Bozeman, MT 59718New ConstructionMLS ID #412324, Kelsey Renevier, Coldwell Banker Distinctive Properties. Big Sky Country MLS
