Welcome to 967 Auger, where refined Montana living meets thoughtful design in the prestigious Flanders Mill Subdivision. Perfectly positioned near ponds, trails, and the neighborhood school, this home captures the essence of Bozeman’s outdoor lifestyle while offering unmatched comfort inside and out.
From the front porch, take in sweeping mountain views that set the tone for the beauty within. The interior showcases a sophisticated open layout anchored by a statement kitchen island, walk-in pantry, and a warm, inviting living area with a gas fireplace. Central air ensures year-round comfort, and the home’s abundant storage keeps everything effortlessly organized.
The main-level primary suite delivers a spa-like retreat with its enclosed wet bath, dual sinks, and serene finishes. A dedicated flex room off the laundry provides endless versatility—ideal for an office, studio, or personal sanctuary.
Upstairs, a generous bonus room—complete with its own closet—offers the flexibility to serve as a 5th bedroom if desired. Three additional bedrooms and a full bath complete the upper level, creating a perfect blend of space and privacy.
Outside, the backyard has been transformed with extensive new landscaping, creating a lush, private oasis. The centerpiece is a 12' x 17' luxury aluminum pergola featuring an electric louvered ceiling, center beam, and a luxury sun shade with manual control—a true outdoor living upgrade ideal for entertaining, relaxing, or enjoying Montana evenings in style.
For sale
Price cut: $54K (9/23)
$1,295,900
967 Auger Ln, Bozeman, MT 59718
5beds
3,295sqft
Single Family Residence
Built in 2020
8,494 Square Feet Lot
$-- Zestimate®
$393/sqft
$48/mo HOA
What's special
Gas fireplaceSweeping mountain viewsMain-level primary suiteCentral airTrue outdoor living upgradeDedicated flex roomSpa-like retreat
- 124 days
- 491
- 27
Zillow last checked:
Listing updated:
Listed by:
Dina Emmert 406-580-7029,
Windermere Great Divide-Bozeman
Source: Big Sky Country MLS,MLS#: 411893Originating MLS: Big Sky Country MLS
Facts & features
Interior
Bedrooms & bathrooms
- Bedrooms: 5
- Bathrooms: 3
- Full bathrooms: 2
- 1/2 bathrooms: 1
Rooms
- Room types: Bonus Room, Dining Room, Full Bath, Garage, Half Bath, Kitchen, Laundry, Living Room, Primary Bedroom
Primary bedroom
- Level: Main
Bedroom
- Level: Upper
Bonus room
- Level: Main
Bonus room
- Level: Upper
Dining room
- Level: Main
Other
- Level: Main
Other
- Level: Upper
Garage
- Level: Main
Half bath
- Level: Main
Kitchen
- Level: Main
Laundry
- Level: Main
Living room
- Level: Main
Heating
- Forced Air, Natural Gas
Cooling
- Central Air
Appliances
- Included: Dryer, Dishwasher, Microwave, Range, Refrigerator, Washer, Some Gas Appliances, Stove
Features
- Fireplace, Walk-In Closet(s), Window Treatments, Main Level Primary
- Flooring: Hardwood, Partially Carpeted, Tile
- Windows: Window Coverings
- Has fireplace: Yes
- Fireplace features: Gas
Interior area
- Total structure area: 3,295
- Total interior livable area: 3,295 sqft
- Finished area above ground: 3,295
Video & virtual tour
Property
Parking
- Total spaces: 2
- Parking features: Attached, Garage
- Attached garage spaces: 2
- Has uncovered spaces: Yes
Features
- Levels: Two
- Stories: 2
- Patio & porch: Covered, Patio, Porch
- Exterior features: Concrete Driveway, Sprinkler/Irrigation, Landscaping
- Fencing: Perimeter
- Has view: Yes
- View description: Mountain(s)
Lot
- Size: 8,494 Square Feet
- Features: Lawn, Landscaped, Sprinklers In Ground
Details
- Parcel number: RGG69582
- Zoning description: RB
- Special conditions: None
Construction
Type & style
- Home type: SingleFamily
- Architectural style: Contemporary
- Property subtype: Single Family Residence
Materials
- Roof: Asphalt
Condition
- New construction: No
- Year built: 2020
Utilities & green energy
- Sewer: Public Sewer
- Water: Public
- Utilities for property: Electricity Available, Natural Gas Available, Sewer Available, Water Available
Community & HOA
Community
- Security: Heat Detector, Smoke Detector(s)
- Subdivision: Flanders Mill
HOA
- Has HOA: Yes
- Amenities included: Playground, Park, Sidewalks, Water, Trail(s)
- HOA fee: $144 quarterly
Location
- Region: Bozeman
Financial & listing details
- Price per square foot: $393/sqft
- Tax assessed value: $1,403,521
- Annual tax amount: $7,969
- Date on market: 6/9/2026
- Cumulative days on market: 124 days
- Listing terms: Cash,3rd Party Financing
- Exclusions: $500 HOA buy-in $200 HOA transfer fee
- Ownership: Full
- Electric utility on property: Yes
Estimated market value
Not available
Estimated sales range
Not available
Not available
Price history
| Date | Event | Price |
|---|---|---|
| 9/23/2026 | Price change | $1,295,900-4%$393/sqft |
Source: Big Sky Country MLS #411893 Report a problem | ||
| 6/9/2026 | Listed for sale | $1,349,900+8%$410/sqft |
Source: Big Sky Country MLS #411893 Report a problem | ||
| 4/29/2024 | Sold | -- |
Source: Big Sky Country MLS #390728 Report a problem | ||
| 3/30/2024 | Contingent | $1,250,000$379/sqft |
Source: Big Sky Country MLS #390728 Report a problem | ||
| 3/29/2024 | Listed for sale | $1,250,000+5%$379/sqft |
Source: Big Sky Country MLS #390728 Report a problem | ||
| 11/17/2022 | Listing removed | -- |
Source: Big Sky Country MLS #373702 Report a problem | ||
| 10/25/2022 | Price change | $1,190,000-0.8%$361/sqft |
Source: Big Sky Country MLS #373702 Report a problem | ||
| 8/18/2022 | Price change | $1,200,000-4%$364/sqft |
Source: Big Sky Country MLS #373702 Report a problem | ||
| 6/24/2022 | Listed for sale | $1,250,000+13.6%$379/sqft |
Source: Big Sky Country MLS #373702 Report a problem | ||
| 8/17/2021 | Sold | -- |
Source: Big Sky Country MLS #359540 Report a problem | ||
| 7/21/2021 | Pending sale | $1,100,000$334/sqft |
Source: Big Sky Country MLS #359540 Report a problem | ||
| 6/24/2021 | Price change | $1,100,000-4.3%$334/sqft |
Source: Big Sky Country MLS #359540 Report a problem | ||
| 6/9/2021 | Listed for sale | $1,150,000$349/sqft |
Source: Big Sky Country MLS #359540 Report a problem | ||
Public tax history
| Year | Property taxes | Tax assessment |
|---|---|---|
| 2025 | $6,749 -11.4% | $1,215,400 +9.3% |
| 2024 | $7,621 +6.7% | $1,111,645 |
| 2023 | $7,143 +12.7% | $1,111,645 +47.5% |
| 2022 | $6,340 +506.6% | $753,900 +453.1% |
| 2021 | $1,045 +35.9% | $136,314 +53.5% |
| 2020 | $769 -7.2% | $88,819 |
| 2019 | $829 +9.1% | $88,819 +10% |
| 2018 | $760 | $80,754 |
Find assessor info on the county website
Monthly payment
Est. payment
Payment breakdown
Explore the cost of this home by adjusting the details. Changes won't be saved.Climate risks
Neighborhood: 59718

Similar homes
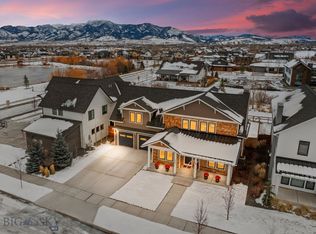
- $1,295,0004 bd4 ba3k sqft1410 Ryun Sun Way, Bozeman, MT 59718For Sale
 MLS ID #411690, Chris Rodi, Crosscurrent Real Estate. Big Sky Country MLS
 - $1,350,0004 bd3 ba2.8k sqft4221 Broken Spur Dr, Bozeman, MT 59718For Sale
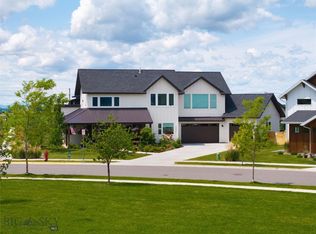 MLS ID #411528, Carolyn Campbell, Worldwide Realty Professionals. Big Sky Country MLS
 - $1,325,0005 bd4 ba3.2k sqft4445 Perry St, Bozeman, MT 59718For Sale
 MLS ID #412248, Christy Seeley, PureWest Real Estate Bozeman. Big Sky Country MLS
 - $1,350,0004 bd3 ba2.8k sqft1976 Vaquero Pkwy, Bozeman, MT 59718For Sale
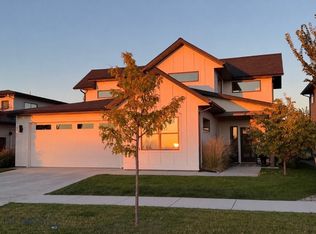 MLS ID #414418, Tamara Williams, Tamara Williams and Company. Big Sky Country MLS
