Welcome to this beautifully updated home in the highly sought-after Flanders Mill neighborhood of Bozeman, where luxury finishes, thoughtful upgrades, and breathtaking mountain views come together. The spacious floor plan features a chef-inspired kitchen that flows seamlessly into a warm and inviting living room centered around a cozy fireplace.
The luxurious primary suite offers direct access to a newly refinished rooftop deck, creating the perfect place to enjoy Montana’s stunning mountain views. Upstairs, you’ll also find three additional bedrooms, including an expanded flex room that offers endless possibilities for a home office, playroom, guest space, or media room.
Over the past year, this exceptional home has been extensively updated with a stunning new main-floor full bathroom, Moen digital showers, a reverse osmosis water system, new flooring, fresh interior paint, updated lighting, modern fixtures, and countless additional improvements throughout. Built-in audio adds convenience and ambiance, while the heated three-car garage provides ample space for vehicles, storage, and hobbies.
Located in one of Bozeman’s most desirable neighborhoods, close to parks, trails, schools, and everyday amenities, this move-in-ready Flanders Mill gem is priced to sell. Don’t miss your opportunity to own a beautifully upgraded home in one of Bozeman’s premier communities.
Contingent
$1,250,000
937 Auger Ln, Bozeman, MT 59718
5beds
2,917sqft
Single Family Residence
Built in 2020
8,459 Square Feet Lot
$-- Zestimate®
$429/sqft
$48/mo HOA
What's special
Beautifully updated homeModern fixturesHeated three-car garageBreathtaking mountain viewsMoen digital showersUpdated lightingThoughtful upgrades
- 100 days
- 78
- 0
Zillow last checked:
Listing updated:
Listed by:
Clint Struble 406-224-5063,
eXp Realty, LLC
Source: Big Sky Country MLS,MLS#: 412224Originating MLS: Big Sky Country MLS
Facts & features
Interior
Bedrooms & bathrooms
- Bedrooms: 5
- Bathrooms: 3
- Full bathrooms: 3
Rooms
- Room types: Dining Room, Full Bath, Garage, Kitchen, Laundry, Living Room
Primary bedroom
- Level: Upper
Bedroom
- Level: Main
Bedroom
- Level: Upper
Dining room
- Level: Main
Other
- Level: Main
Other
- Level: Upper
Garage
- Level: Main
Kitchen
- Level: Main
Laundry
- Level: Upper
Living room
- Level: Main
Heating
- Forced Air
Cooling
- Central Air
Appliances
- Included: Dryer, Dishwasher, Range, Refrigerator, Washer
Features
- Fireplace, Home Theater
- Has fireplace: Yes
- Fireplace features: Gas
Interior area
- Total structure area: 2,917
- Total interior livable area: 2,917 sqft
- Finished area above ground: 2,917
Property
Parking
- Total spaces: 3
- Parking features: Attached, Garage
- Attached garage spaces: 3
Features
- Levels: Two
- Stories: 2
- Patio & porch: Covered, Deck, Patio, Porch
- Exterior features: Sprinkler/Irrigation, Landscaping
- Fencing: Perimeter
- Has view: Yes
- View description: Mountain(s)
Lot
- Size: 8,459 Square Feet
- Features: Landscaped, Sprinklers In Ground
Details
- Parcel number: RGG69580
- Zoning description: R1
- Special conditions: None
Construction
Type & style
- Home type: SingleFamily
- Architectural style: Contemporary
- Property subtype: Single Family Residence
Materials
- Roof: Asphalt
Condition
- New construction: No
- Year built: 2020
Utilities & green energy
- Sewer: Public Sewer
- Water: Public
- Utilities for property: Electricity Connected, Sewer Available, Water Available
Community & HOA
Community
- Subdivision: Flanders Mill
HOA
- Has HOA: Yes
- Amenities included: Trail(s)
- Services included: Road Maintenance
- HOA fee: $144 quarterly
Location
- Region: Bozeman
Financial & listing details
- Price per square foot: $429/sqft
- Tax assessed value: $1,215,076
- Annual tax amount: $6,965
- Date on market: 6/15/2026
- Cumulative days on market: 101 days
- Listing terms: Cash,1031 Exchange,3rd Party Financing
- Electric utility on property: Yes
Estimated market value
Not available
Estimated sales range
Not available
Not available
Price history
| Date | Event | Price |
|---|---|---|
| 8/22/2026 | Pending sale | $1,250,000$429/sqft |
Source: eXp Realty #412224 Report a problem | ||
| 8/22/2026 | Contingent | $1,250,000$429/sqft |
Source: Big Sky Country MLS #412224 Report a problem | ||
| 6/15/2026 | Listed for sale | $1,250,000+6.4%$429/sqft |
Source: Big Sky Country MLS #412224 Report a problem | ||
| 5/23/2025 | Sold | -- |
Source: Big Sky Country MLS #399801 Report a problem | ||
| 4/22/2025 | Contingent | $1,175,000$403/sqft |
Source: Big Sky Country MLS #399801 Report a problem | ||
| 3/3/2025 | Listed for sale | $1,175,000+2.2%$403/sqft |
Source: Big Sky Country MLS #399801 Report a problem | ||
| 9/30/2024 | Listing removed | $1,150,000$394/sqft |
Source: Big Sky Country MLS #396550 Report a problem | ||
| 9/16/2024 | Listed for sale | $1,150,000-4.2%$394/sqft |
Source: Big Sky Country MLS #396550 Report a problem | ||
| 8/16/2024 | Listing removed | $1,200,000-7.7%$411/sqft |
Source: Big Sky Country MLS #389504 Report a problem | ||
| 3/6/2024 | Listed for sale | $1,300,000$446/sqft |
Source: Big Sky Country MLS #389504 Report a problem | ||
| 10/28/2020 | Sold | -- |
Source: Big Sky Country MLS #350007 Report a problem | ||
Public tax history
| Year | Property taxes | Tax assessment |
|---|---|---|
| 2025 | $5,748 -26% | $1,056,500 -6.7% |
| 2024 | $7,764 +6.7% | $1,132,400 |
| 2023 | $7,277 +33.2% | $1,132,400 +74.3% |
| 2022 | $5,465 +9.7% | $649,800 |
| 2021 | $4,982 +548.3% | $649,800 +632.5% |
| 2020 | $769 -7.2% | $88,705 |
| 2019 | $829 +9.1% | $88,705 +10% |
| 2018 | $759 | $80,634 |
Find assessor info on the county website
Monthly payment
Est. payment
Payment breakdown
Explore the cost of this home by adjusting the details. Changes won't be saved.Climate risks
Neighborhood: 59718
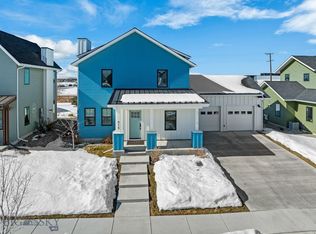
Similar homes
- $1,295,9005 bd3 ba3.2k sqft967 Auger Ln, Bozeman, MT 59718For Sale
 MLS ID #411893, Dina Emmert, Windermere Great Divide-Bozeman. Big Sky Country MLS
 - $1,295,0004 bd4 ba3k sqft1410 Ryun Sun Way, Bozeman, MT 59718For Sale
 MLS ID #411690, Chris Rodi, Crosscurrent Real Estate. Big Sky Country MLS
 - $1,350,0004 bd3 ba2.8k sqft4221 Broken Spur Dr, Bozeman, MT 59718For Sale
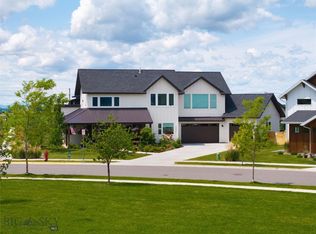 MLS ID #411528, Carolyn Campbell, Worldwide Realty Professionals. Big Sky Country MLS
 - $1,299,0004 bd3 ba2.8k sqft1813 Windrow Dr, Bozeman, MT 59718For Sale
 MLS ID #411908, Charlotte Durham, Big Sky Sotheby's - Bozeman. Big Sky Country MLS
