Yes, you can have it all! 4 bedrooms, plus a bonus room, a huge 2 car attached garage, and Bridger Views, all just 6 blocks from Main Street in Bozeman, Montana! This beautifully updated home combines the convenience of Bozeman's sought after North-East side with exceptional Bridger Views and modern finishes. Designed for comfortable main level living: The primary bedroom, kitchen, laundry, and living areas are all on the main floor. Extensive recent renovations have transformed the home, highlighted by the new kitchen featuring premium Bosch 800 series appliances, & new kitchen cabinetry from Futura. The main level primary suite has been completely reimagined with an expansive walk-in closet and a spa-inspired en-suite bathroom complete with a soaking tub, walk-in tile shower, and private water closet. Upstairs you'll find 3 generously sized bedrooms, each with large closets, plus a spacious bonus room offering flexibility for a home office, media room, or playroom. Fresh paint and flooring throughout makes this home move-in ready. Located directly across from Centennial Park, the property enjoys protected views of the Bridger Mountains, which is uncommon for the downtown area. An oversized two car garage with new overhead doors provides ample room for vehicles, gear, and storage. Call Today for your private tour!
Contingent
Price cut: $50K (10/2)
$1,325,000
623 N Grand Ave, Bozeman, MT 59715
4beds
3,194sqft
Single Family Residence
Built in 1955
6,499 Square Feet Lot
$1,304,900 Zestimate®
$415/sqft
$-- HOA
What's special
- 18 days
- 970
- 55
Likely to sell faster than
Zillow last checked:
Listing updated:
Listed by:
Tim Ford 406-209-1214,
Bozeman Brokers,
Jason Zalac 406-570-0297,
Realty Executives
Source: Big Sky Country MLS,MLS#: 415271Originating MLS: Big Sky Country MLS
Facts & features
Interior
Bedrooms & bathrooms
- Bedrooms: 4
- Bathrooms: 3
- Full bathrooms: 2
- 3/4 bathrooms: 1
Rooms
- Room types: Three Quarter Bath, Dining Room, Family Room, Garage, Kitchen, Laundry, Living Room, Primary Bedroom
Primary bedroom
- Level: Main
Bedroom
- Level: Upper
Dining room
- Level: Main
Family room
- Level: Upper
Other
- Level: Main
Garage
- Level: Main
Kitchen
- Level: Main
Laundry
- Level: Main
Living room
- Level: Main
Other
- Level: Upper
Heating
- Forced Air, Natural Gas
Cooling
- None
Features
- Full Bath on Main Level, Main Level Primary
- Basement: Unfinished
Interior area
- Total structure area: 3,194
- Total interior livable area: 3,194 sqft
- Finished area above ground: 2,534
Property
Parking
- Total spaces: 2
- Parking features: Attached, Garage
- Attached garage spaces: 2
Features
- Levels: Two
- Stories: 2
- Has view: Yes
- View description: Mountain(s)
Lot
- Size: 6,499 Square Feet
Details
- Parcel number: RGH4810
- Zoning description: RA
- Special conditions: None
Construction
Type & style
- Home type: SingleFamily
- Property subtype: Single Family Residence
Condition
- New construction: No
- Year built: 1955
Utilities & green energy
- Sewer: Public Sewer
- Water: Public
- Utilities for property: Natural Gas Available, Sewer Available, Water Available
Community & HOA
Community
- Subdivision: Imes Addition
HOA
- Has HOA: No
Location
- Region: Bozeman
Financial & listing details
- Price per square foot: $415/sqft
- Tax assessed value: $905,688
- Annual tax amount: $5,293
- Date on market: 10/2/2026
- Cumulative days on market: 97 days
- Listing terms: Cash,1031 Exchange,3rd Party Financing
Estimated market value
$1,304,900
$1.24M - $1.37M
$4,388/mo
Price history
| Date | Event | Price |
|---|---|---|
| 10/12/2026 | Contingent | $1,325,000$415/sqft |
Source: Big Sky Country MLS #415271 Report a problem | ||
| 10/2/2026 | Price change | $1,325,000-3.6%$415/sqft |
Source: Big Sky Country MLS #415271 Report a problem | ||
| 7/13/2026 | Listed for sale | $1,375,000+83.3%$430/sqft |
Source: Big Sky Country MLS #413051 Report a problem | ||
| 2/10/2026 | Sold | -- |
Source: Big Sky Country MLS #401264 Report a problem | ||
| 12/1/2025 | Contingent | $750,000$235/sqft |
Source: Big Sky Country MLS #401264 Report a problem | ||
| 11/8/2025 | Listed for sale | $750,000-9.5%$235/sqft |
Source: Big Sky Country MLS #401264 Report a problem | ||
| 5/1/2025 | Listed for sale | $829,000-7.8%$260/sqft |
Source: Big Sky Country MLS #401264 Report a problem | ||
| 8/14/2024 | Listing removed | -- |
Source: Big Sky Country MLS #393350 Report a problem | ||
| 7/29/2024 | Price change | $899,000-1.7%$281/sqft |
Source: Big Sky Country MLS #393350 Report a problem | ||
| 6/20/2024 | Listed for sale | $915,000-5.2%$286/sqft |
Source: Big Sky Country MLS #393350 Report a problem | ||
| 9/27/2023 | Listing removed | -- |
Source: Big Sky Country MLS #384009 Report a problem | ||
| 7/8/2023 | Listed for sale | $965,000+3.2%$302/sqft |
Source: Big Sky Country MLS #384009 Report a problem | ||
| 6/19/2023 | Listing removed | -- |
Source: Big Sky Country MLS #381388 Report a problem | ||
| 6/1/2023 | Price change | $934,900-1.6%$293/sqft |
Source: Big Sky Country MLS #381388 Report a problem | ||
| 5/5/2023 | Price change | $950,000-4%$297/sqft |
Source: Big Sky Country MLS #381388 Report a problem | ||
| 4/28/2023 | Price change | $990,000-7.5%$310/sqft |
Source: Big Sky Country MLS #381388 Report a problem | ||
| 4/21/2023 | Price change | $1,070,000-8.9%$335/sqft |
Source: Big Sky Country MLS #381388 Report a problem | ||
| 4/10/2023 | Listed for sale | $1,175,000$368/sqft |
Source: Big Sky Country MLS #381388 Report a problem | ||
Public tax history
| Year | Property taxes | Tax assessment |
|---|---|---|
| 2025 | $4,745 -34.9% | $890,600 -16.2% |
| 2024 | $7,285 +6.7% | $1,062,700 |
| 2023 | $6,829 +35.9% | $1,062,700 +77.8% |
| 2022 | $5,026 +9.7% | $597,574 |
| 2021 | $4,582 +1% | $597,574 +14.1% |
| 2020 | $4,537 -7.2% | $523,823 |
| 2019 | $4,891 +27.5% | $523,823 +28.6% |
| 2018 | $3,835 +7% | $407,303 |
| 2017 | $3,585 -0.8% | $407,303 +6.2% |
| 2016 | $3,615 | $383,700 |
| 2015 | $3,615 +17.5% | $383,700 +99.9% |
| 2014 | $3,075 +8.8% | $191,913 +3.4% |
| 2013 | $2,827 +1.4% | $185,522 +3.9% |
| 2012 | $2,788 | $178,508 |
| 2011 | -- | -- |
| 2010 | -- | -- |
| 2009 | -- | -- |
| 2008 | -- | $232,200 |
| 2007 | -- | $232,200 |
| 2006 | -- | $232,200 |
| 2005 | -- | $232,200 |
| 2004 | -- | $232,200 |
| 2003 | -- | $232,200 +96.4% |
| 2002 | -- | $118,200 |
| 2000 | -- | $118,200 |
Find assessor info on the county website
Monthly payment
Est. payment
Payment breakdown
Explore the cost of this home by adjusting the details. Changes won't be saved.Climate risks
Neighborhood: Northeast


Similar homes
- $799,0004 bd3 ba2k sqft1411 S Rouse Ave, Bozeman, MT 59715For Sale
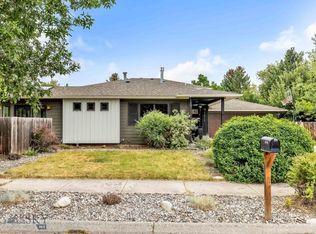 MLS ID #415659, Meredith Johnson, Realty One Group Peak. Big Sky Country MLS
 - $1,350,0004 bd3 ba2.8k sqft4221 Broken Spur Dr, Bozeman, MT 59718For Sale
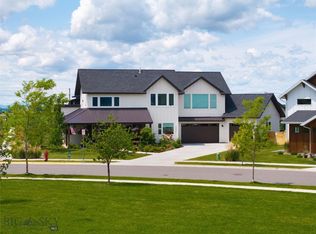 MLS ID #411528, Carolyn Campbell, Worldwide Realty Professionals. Big Sky Country MLS
 - $1,295,0004 bd4 ba3k sqft1410 Ryun Sun Way, Bozeman, MT 59718For Sale
 MLS ID #411690, Chris Rodi, Crosscurrent Real Estate. Big Sky Country MLS
 - $1,249,0006 bd4 ba4.3k sqft3609 W Fieldstone Dr, Bozeman, MT 59715For Sale
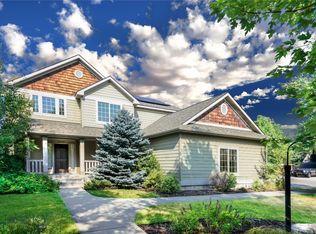 MLS ID #413948, Jamie Chu, Berkshire Hathaway - Bozeman. Big Sky Country MLS
