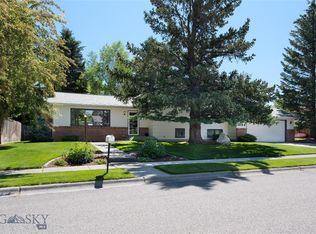
Welcome to 1411 S. Rouse Avenue! Located in one of Bozeman's most established and sought-after neighborhoods, this inviting 4-bedroom, 3-bathroom home offers plenty of space both inside and out. The functional floor plan features a charming kitchen, two separate living areas, and a fully finished basement complete with an additional bedroom, ¾ bath, and spacious family room—providing flexible living space for guests, hobbies, or a home office. Step outside to enjoy the fully fenced backyard, offering plenty of room for gardening, entertaining, pets, or simply relaxing in your own private outdoor space. Located just minutes from downtown Bozeman, Montana State University, parks, shopping, dining, and trail systems, this home offers an outstanding opportunity to enjoy everything Bozeman has to offer. Don't miss your chance to own a home in this highly desirable location!
For sale
Price cut: $24.9K (9/15)
$825,000
1411 S Rouse Ave, Bozeman, MT 59715
4beds
2,001sqft
Single Family Residence
Built in 1974
7,400 Square Feet Lot
$-- Zestimate®
$412/sqft
$-- HOA
What's special
Private outdoor spaceFully fenced backyardFully finished basementFunctional floor planCharming kitchen
- 40 days
- 1,917
- 111
Likely to sell faster than
Zillow last checked:
Listing updated:
Listed by:
Meredith Johnson 406-451-4652,
Realty One Group Peak
Source: Big Sky Country MLS,MLS#: 413859Originating MLS: Big Sky Country MLS
Facts & features
Interior
Bedrooms & bathrooms
- Bedrooms: 4
- Bathrooms: 3
- Full bathrooms: 1
- 3/4 bathrooms: 2
Rooms
- Room types: Three Quarter Bath, Bonus Room, Dining Room, Full Bath, Kitchen, Living Room
Bedroom
- Level: Upper
Bonus room
- Level: Main
Dining room
- Level: Main
Other
- Level: Upper
Kitchen
- Level: Main
Living room
- Level: Main
Other
- Level: Upper
Heating
- Baseboard, Electric, Forced Air, Natural Gas
Cooling
- Central Air
Appliances
- Included: Dryer, Dishwasher, Disposal, Microwave, Range, Refrigerator, Washer
- Laundry: In Basement, Laundry Room
Features
- Fireplace
- Flooring: Hardwood, Tile
- Basement: Bathroom,Bedroom,Egress Windows,Rec/Family Area
- Has fireplace: Yes
- Fireplace features: Gas
Interior area
- Total structure area: 2,001
- Total interior livable area: 2,001 sqft
- Finished area above ground: 1,288
Property
Parking
- Total spaces: 2
- Parking features: Attached, Garage
- Attached garage spaces: 2
Features
- Levels: Two
- Stories: 2
- Patio & porch: Covered, Patio, Porch
- Exterior features: Garden
- Waterfront features: None
Lot
- Size: 7,400 Square Feet
Details
- Additional structures: Shed(s)
- Parcel number: RGH5613
- Zoning description: R1
- Special conditions: None
Construction
Type & style
- Home type: SingleFamily
- Architectural style: Tri-Level
- Property subtype: Single Family Residence
Materials
- Wood Siding
Condition
- New construction: No
- Year built: 1974
Utilities & green energy
- Sewer: Public Sewer
- Water: Public
- Utilities for property: Electricity Connected, Sewer Available, Water Available
Community & HOA
Community
- Subdivision: Other
HOA
- Has HOA: No
Location
- Region: Bozeman
Financial & listing details
- Price per square foot: $412/sqft
- Tax assessed value: $687,100
- Annual tax amount: $4,092
- Date on market: 8/15/2026
- Cumulative days on market: 43 days
- Listing terms: Cash,1031 Exchange,3rd Party Financing
- Ownership: Full
- Electric utility on property: Yes
Estimated market value
Not available
Estimated sales range
Not available
Not available
Price history
| Date | Event | Price |
|---|---|---|
| 9/15/2026 | Price change | $825,000-2.9%$412/sqft |
Source: Big Sky Country MLS #413859 Report a problem | ||
| 8/15/2026 | Listed for sale | $849,900$425/sqft |
Source: Big Sky Country MLS #413859 Report a problem | ||
Public tax history
| Year | Property taxes | Tax assessment |
|---|---|---|
| 2025 | $3,469 -16.6% | $687,100 +13.2% |
| 2024 | $4,162 +6.7% | $607,000 |
| 2023 | $3,901 +2.5% | $607,000 +34.1% |
| 2022 | $3,806 +9.7% | $452,500 |
| 2021 | $3,470 +5.2% | $452,500 +18.8% |
| 2020 | $3,297 -7.2% | $380,800 |
| 2019 | $3,555 +22.1% | $380,800 +23.4% |
| 2018 | $2,912 +7.3% | $308,600 +0.3% |
| 2017 | $2,713 -1.6% | $307,600 +5.3% |
| 2016 | $2,756 | $292,000 |
| 2015 | $2,756 +10.7% | $292,000 +88.4% |
| 2014 | $2,489 +10.6% | $155,025 +5% |
| 2013 | $2,250 +3.2% | $147,617 +5.8% |
| 2012 | $2,181 | $139,589 |
| 2011 | -- | -- |
| 2010 | -- | -- |
| 2009 | -- | -- |
| 2008 | -- | $162,900 |
| 2007 | -- | $162,900 |
| 2006 | -- | $162,900 |
| 2005 | -- | $162,900 |
| 2004 | -- | $162,900 |
| 2003 | -- | $162,900 +38.9% |
| 2002 | -- | $117,300 |
| 2000 | -- | $117,300 |
Find assessor info on the county website
Monthly payment
Est. payment
Payment breakdown
Explore the cost of this home by adjusting the details. Changes won't be saved.Climate risks
Neighborhood: Bozeman Creek
Similar homes
- $825,0004 bd2 ba2.3k sqft1517 Bluebird Ln, Bozeman, MT 59715For Sale
 MLS ID #414793, Sarah & Abram Antonucci, NextHome Destination. Big Sky Country MLS
 - $875,0006 bd3 ba2.5k sqft1621 S Willson Ave, Bozeman, MT 59715For Sale
 MLS ID #409884, Karl Neumann, Berkshire Hathaway - Bozeman. Big Sky Country MLS
 - $685,0004 bd3 ba2.1k sqft511 N 15th Ave, Bozeman, MT 59715For Sale
 MLS ID #412846, John Angst, Vellinga Real Estate. Big Sky Country MLS
 - $749,0005 bd3 ba2.8k sqft422 N 11th Ave, Bozeman, MT 59715For Sale
 MLS ID #413500, Joe Duval, Montana Life Real Estate. Big Sky Country MLS
