Investment property in RC Zone which allows increased lot density. Close to Irving Elementary and MSU campus. Ideal location for MSU short term employee/faculty housing. Easy access to neighborhood businesses, offering bars, restaurants, FedEx, service stations, C-stores, sandwich shops and coffee shops. The home and shop/garage have Hardie Board exteriors newly painted - two coats. Metal no-maintenance roof on home, shop/garage was reroofed about two years ago all providing easy maintenance. Home's main floor has hardwood flooring in living/dining room and two bedrooms. The full bathroom on this floor has been recently remodeled. New sink, faucet and SS dishwasher along with new SS stove and refrigerator. New floor in kitchen, all walls and ceilings are newly painted (two coats). Lower floor has two bedrooms with egress windows, new carpeting and a new remodeled bathroom with new pedestal sink and toilet. Storage/pantry area along with laundry room with a craft corner. All rooms in the basement are newly painted (two coats). The shop/garage was the original studio for metal artist Jim Dolan, whose work in internationally known. In front of the home is a rock retaining wall, as this is one of two homes on the block that sit on a slightly elevated site providing additional sunlight and neighborhood views. The second floor has original knotty pine tongue and groove wood along with new carpeting. Refinished original exterior front door with new lockset. Broker owned property.
For sale
$805,000
608 S 10th Ave, Bozeman, MT 59715
4beds
1,747sqft
Single Family Residence
Built in 1940
7,143 Square Feet Lot
$-- Zestimate®
$461/sqft
$-- HOA
What's special
New floor in kitchen
- 38 days
- 535
- 26
Zillow last checked:
Listing updated:
Listed by:
Don Pilotte 406-580-0155,
Berkshire Hathaway - Big Sky
Source: Big Sky Country MLS,MLS#: 414816Originating MLS: Big Sky Country MLS
Facts & features
Interior
Bedrooms & bathrooms
- Bedrooms: 4
- Bathrooms: 2
- Full bathrooms: 1
- 3/4 bathrooms: 1
Rooms
- Room types: Bonus Room, Dining Room, Full Bath, Kitchen, Living Room
Bedroom
- Level: Main
Bonus room
- Level: Upper
Dining room
- Level: Main
Other
- Level: Main
Kitchen
- Level: Main
Living room
- Level: Main
Heating
- Baseboard, Forced Air
Cooling
- None
Appliances
- Included: Dryer, Dishwasher, Range, Refrigerator, Washer
- Laundry: In Basement, Laundry Room
Features
- Bedroom on Main Level
- Flooring: Hardwood, Partially Carpeted, Plank, Vinyl
- Basement: Bathroom,Bedroom,Egress Windows
Interior area
- Total structure area: 1,747
- Total interior livable area: 1,747 sqft
- Finished area above ground: 1,019
Property
Parking
- Total spaces: 1
- Parking features: Detached, Garage
- Garage spaces: 1
Features
- Levels: Two
- Stories: 2
- Patio & porch: Patio
- Exterior features: Landscaping
- Fencing: Perimeter,Picket,Wood
Lot
- Size: 7,143 Square Feet
- Features: Lawn, Landscaped
Details
- Parcel number: 000RGG2420
- Zoning description: RC
- Special conditions: None
Construction
Type & style
- Home type: SingleFamily
- Architectural style: Bungalow
- Property subtype: Single Family Residence
Materials
- Hardboard
- Roof: Metal
Condition
- New construction: No
- Year built: 1940
Utilities & green energy
- Sewer: Public Sewer
- Water: Public
- Utilities for property: Electricity Connected, Natural Gas Available, Sewer Available, Water Available
Community & HOA
Community
- Security: Heat Detector, Smoke Detector(s)
- Subdivision: West Park Addition
HOA
- Has HOA: No
Location
- Region: Bozeman
Financial & listing details
- Price per square foot: $461/sqft
- Tax assessed value: $793,400
- Annual tax amount: $4,735
- Date on market: 9/14/2026
- Cumulative days on market: 49 days
- Listing terms: Cash,1031 Exchange,3rd Party Financing
- Ownership: Full
- Lease term: Month To Month
- Total actual rent: 2500
- Electric utility on property: Yes
- Road surface type: Paved
Estimated market value
Not available
Estimated sales range
Not available
Not available
Price history
| Date | Event | Price |
|---|---|---|
| 9/6/2026 | Listed for sale | $805,000$461/sqft |
Source: Big Sky Country MLS #414471 Report a problem | ||
Public tax history
| Year | Property taxes | Tax assessment |
|---|---|---|
| 2025 | $4,139 -16.4% | $793,400 +9.9% |
| 2024 | $4,950 +6.7% | $722,100 |
| 2023 | $4,640 +8.3% | $722,100 +41.8% |
| 2022 | $4,283 +9.7% | $509,300 |
| 2021 | $3,905 +12.6% | $509,300 +27.2% |
| 2020 | $3,467 -7.2% | $400,400 |
| 2019 | $3,738 +14.9% | $400,400 +15.9% |
| 2018 | $3,254 +7% | $345,500 |
| 2017 | $3,042 +7.3% | $345,500 +14.8% |
| 2016 | $2,836 | $300,900 |
| 2015 | $2,836 +8.7% | $300,900 +84.9% |
| 2014 | $2,608 +11.7% | $162,710 +6.2% |
| 2013 | $2,334 +4.6% | $153,181 +7.2% |
| 2012 | $2,233 | $142,908 |
| 2011 | -- | -- |
| 2010 | -- | -- |
| 2009 | -- | -- |
| 2008 | -- | $151,700 |
| 2007 | -- | $151,700 |
| 2006 | -- | $151,700 |
| 2005 | -- | $151,700 |
| 2004 | -- | $151,700 |
| 2003 | -- | $151,700 +50.3% |
| 2002 | -- | $100,900 |
| 2000 | -- | $100,900 |
Find assessor info on the county website
Monthly payment
Est. payment
Payment breakdown
Explore the cost of this home by adjusting the details. Changes won't be saved.Climate risks
Neighborhood: 59715
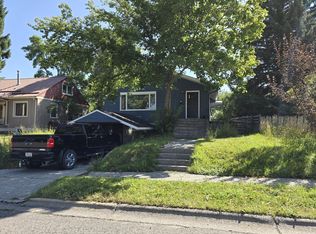

Similar homes
- $799,0004 bd3 ba2k sqft1411 S Rouse Ave, Bozeman, MT 59715For Sale
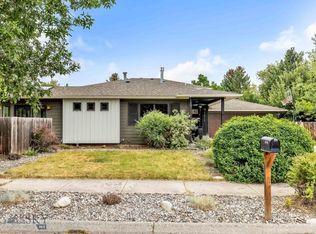 MLS ID #415659, Meredith Johnson, Realty One Group Peak. Big Sky Country MLS
 - $865,0004 bd2 ba2.1k sqft119 W College St, Bozeman, MT 59715For Sale
 MLS ID #414232, Peggy Lou Heckenlaible, Coldwell Banker Distinctive Properties. Big Sky Country MLS
 - $825,0004 bd2 ba2.3k sqft1517 Bluebird Ln, Bozeman, MT 59715For Sale
 MLS ID #414793, Sarah & Abram Antonucci, NextHome Destination. Big Sky Country MLS
 - $799,0003 bd2 ba1.6k sqft700 Solar Way, Bozeman, MT 59715For Sale
 MLS ID #407692, Baily Goodwine, Maverick Realty. Big Sky Country MLS
