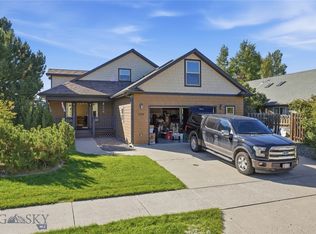
This is a well maintained 3 bedroom home upstairs and a 2 bedroom unit below. The upstairs unit features a large (with high ceilings) 2 car attached garage, open floor plan, front porch, and side deck. The backyard is partially fenced for dogs, offers off street parking off the alley and private entrance to the lower unit. There is a wood fireplace and hardwood flooring on the main level living room. The upstairs unit has a tremendous view across the Bozeman High School soccer fields. The lower 2 bed unit was remodeled and has been well maintained. Laundry areas in both units. This property has been very well maintained with pride of ownership throughout. Located walking distance to downtown and close to Montana State University. This property needs to be seen to be appreciated.
For sale
Price cut: $10K (9/17)
$749,000
422 N 11th Ave, Bozeman, MT 59715
5beds
2,832sqft
Single Family Residence
Built in 1975
8,624 Square Feet Lot
$731,000 Zestimate®
$264/sqft
$-- HOA
What's special
Wood fireplaceOpen floor planFront porchSide deck
- 86 days
- 400
- 15
Zillow last checked:
Listing updated:
Listed by:
Joe Duval 406-570-7837,
Montana Life Real Estate,
Ronni Mendelsohn 406-220-4619,
Montana Life Real Estate
Source: Big Sky Country MLS,MLS#: 413500Originating MLS: Big Sky Country MLS
Facts & features
Interior
Bedrooms & bathrooms
- Bedrooms: 5
- Bathrooms: 3
- Full bathrooms: 3
Rooms
- Room types: Dining Room, Garage, Kitchen, Laundry, Living Room
Bedroom
- Level: Main
Dining room
- Level: Main
Other
- Level: Main
Garage
- Level: Main
Kitchen
- Level: Main
Laundry
- Level: Main
Living room
- Level: Main
Heating
- Baseboard, Natural Gas
Cooling
- None
Appliances
- Included: Cooktop, Dryer, Dishwasher, Disposal, Microwave, Refrigerator, Washer
- Laundry: In Basement
Features
- Fireplace, Full Bath on Main Level
- Flooring: Hardwood, Partially Carpeted, Tile
- Basement: Bathroom,Bedroom,Daylight,Egress Windows,Kitchen,Rec/Family Area
- Has fireplace: Yes
- Fireplace features: Wood Burning
Interior area
- Total structure area: 2,832
- Total interior livable area: 2,832 sqft
- Finished area above ground: 1,463
Property
Parking
- Total spaces: 2
- Parking features: Attached, Garage
- Attached garage spaces: 2
- Has uncovered spaces: Yes
Features
- Levels: One
- Stories: 1
- Patio & porch: Balcony, Covered, Deck
- Exterior features: Concrete Driveway, Garden, Landscaping
- Fencing: Perimeter
- Has view: Yes
- View description: Mountain(s)
- Waterfront features: None
Lot
- Size: 8,624 Square Feet
- Features: Lawn, Landscaped
Details
- Additional structures: Guest House
- Parcel number: RGG3663
- Zoning description: R2
- Special conditions: None
Construction
Type & style
- Home type: SingleFamily
- Architectural style: Custom
- Property subtype: Single Family Residence
Materials
- Hardboard
- Roof: Asphalt,Shingle
Condition
- New construction: No
- Year built: 1975
Utilities & green energy
- Sewer: Public Sewer
- Water: Public
- Utilities for property: Electricity Available, Electricity Connected, Natural Gas Available, Phone Available, Sewer Available, Water Available
Community & HOA
Community
- Security: Security Lights
- Subdivision: Brunton Palffy Addition
HOA
- Has HOA: No
- Amenities included: Park
Location
- Region: Bozeman
Financial & listing details
- Price per square foot: $264/sqft
- Tax assessed value: $667,800
- Annual tax amount: $4,088
- Date on market: 7/25/2026
- Cumulative days on market: 87 days
- Listing terms: Cash,1031 Exchange,3rd Party Financing
- Ownership: Full
- Electric utility on property: Yes
- Road surface type: Paved
Estimated market value
$731,000
$694,000 - $768,000
$4,269/mo
Price history
| Date | Event | Price |
|---|---|---|
| 9/17/2026 | Price change | $749,000-1.3%$264/sqft |
Source: Big Sky Country MLS #413500 Report a problem | ||
| 9/3/2026 | Price change | $759,000-2.6%$268/sqft |
Source: Big Sky Country MLS #413500 Report a problem | ||
| 7/25/2026 | Listed for sale | $779,000$275/sqft |
Source: Big Sky Country MLS #413500 Report a problem | ||
Public tax history
| Year | Property taxes | Tax assessment |
|---|---|---|
| 2025 | $3,371 -26.4% | $667,800 0% |
| 2024 | $4,581 +6.7% | $668,100 |
| 2023 | $4,293 +9.3% | $668,100 +43.1% |
| 2022 | $3,927 +9.7% | $466,900 |
| 2021 | $3,580 +8.3% | $466,900 +22.4% |
| 2020 | $3,304 -7.2% | $381,600 |
| 2019 | $3,563 +24.9% | $381,600 +26.1% |
| 2018 | $2,852 +7% | $302,700 |
| 2017 | $2,666 +10.9% | $302,700 +18.7% |
| 2016 | $2,405 | $255,100 |
| 2015 | $2,405 -0.6% | $255,100 +69.1% |
| 2014 | $2,419 +8.5% | $150,891 +3.1% |
| 2013 | $2,230 +1% | $146,387 +3.5% |
| 2012 | $2,209 | $141,423 |
| 2011 | -- | -- |
| 2010 | -- | -- |
| 2009 | -- | -- |
| 2008 | -- | $188,300 |
| 2007 | -- | $188,300 +7.9% |
| 2006 | -- | $174,500 |
| 2005 | -- | $174,500 |
| 2004 | -- | $174,500 |
| 2003 | -- | $174,500 +29.6% |
| 2002 | -- | $134,600 |
| 2000 | -- | $134,600 |
Find assessor info on the county website
Monthly payment
Est. payment
Payment breakdown
Explore the cost of this home by adjusting the details. Changes won't be saved.Climate risks
Neighborhood: 59715

Similar homes
- $649,9004 bd3 ba2.1k sqft511 N 15th Ave, Bozeman, MT 59715For Sale
 MLS ID #412846, John Angst, Vellinga Real Estate. Big Sky Country MLS
 - $739,0004 bd3 ba2k sqft999 Jessie Way, Bozeman, MT 59715For Sale
 MLS ID #412928, Chelsea Stewart, ERA Landmark Real Estate. Big Sky Country MLS
 - $825,0004 bd2 ba2.3k sqft1517 Bluebird Ln, Bozeman, MT 59715For Sale
 MLS ID #414793, Sarah & Abram Antonucci, NextHome Destination. Big Sky Country MLS
 - $750,0003 bd2 ba2.6k sqft3108 Oliver St, Bozeman, MT 59718For Sale
 MLS ID #415099, Shonna Ruble, LPT Realty. Big Sky Country MLS
