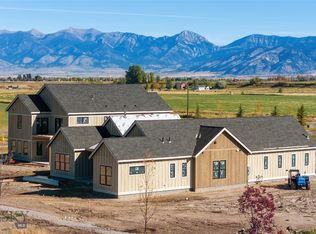
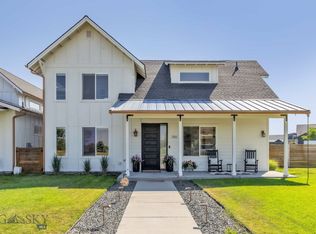
Big Sky views meet modern Montana living. Set on nearly half an acre (.419± ac) in one of Bozeman’s most sought-after areas, this thoughtfully designed 3,035± sq ft, 4 bed, 3 bath home delivers clean architecture, a functional layout, and sweeping Gallatin Valley views that evolve with every sunset. Inside, a light-filled open-concept living space features vaulted ceilings, exposed beams, and expansive windows that frame the mountains. The kitchen blends style and function with a large quartz island, high-end appliances, and seamless flow into the dining and living areas—ideal for entertaining or everyday living. The main-level primary suite offers a private retreat with a spa-like bath and direct outdoor access, while a second main-level bedroom provides flexibility for guests or a home office. Upstairs, two additional bedrooms and a full bath create separation and space. Positioned on one of the largest lots in Creekside Meadows, with open space to the north and east, the property offers rare privacy and unobstructed Bridger Mountain views. The fully fenced and landscaped backyard is designed for both relaxation and play. Enjoy Montana living year-round from the covered front and back porches or unwind on the back patio as the sun sets over the valley. Built in 2023, this home also features a three-car garage and a spacious paved driveway. Modern design. Expansive views. Montana lifestyle—dialed in.
For sale
$1,375,000
46 Creekbank Loop, Bozeman, MT 59718
4beds
3,035sqft
Single Family Residence
Built in 2023
0.42 Acres Lot
$1,346,600 Zestimate®
$453/sqft
$83/mo HOA
What's special
Three-car garageBig sky viewsSweeping gallatin valley viewsClean architectureHigh-end appliancesExposed beamsSpacious paved driveway
- 188 days
- 435
- 56
Zillow last checked:
Listing updated:
Listed by:
Joe Duval 406-570-7837,
Montana Life Real Estate
Source: Big Sky Country MLS,MLS#: 410110Originating MLS: Big Sky Country MLS
Facts & features
Interior
Bedrooms & bathrooms
- Bedrooms: 4
- Bathrooms: 3
- Full bathrooms: 3
Rooms
- Room types: Three Quarter Bath, Dining Room, Full Bath, Garage, Kitchen, Laundry, Living Room
Primary bedroom
- Level: Main
Bedroom
- Level: Upper
Bedroom
- Level: Main
Dining room
- Level: Main
Other
- Level: Main
Other
- Level: Upper
Garage
- Level: Main
Kitchen
- Level: Main
Laundry
- Level: Main
Living room
- Level: Main
Other
- Level: Main
Heating
- Forced Air, Radiant Floor
Cooling
- Central Air, Ceiling Fan(s)
Appliances
- Included: Dryer, Disposal, Microwave, Range, Refrigerator, Washer, Some Gas Appliances, Stove
Features
- Walk-In Closet(s)
- Flooring: Laminate, Partially Carpeted, Tile
Interior area
- Total structure area: 3,035
- Total interior livable area: 3,035 sqft
- Finished area above ground: 3,035
Property
Parking
- Total spaces: 3
- Parking features: Detached, Garage
- Garage spaces: 3
Features
- Levels: Two
- Stories: 2
- Patio & porch: Covered, Patio, Porch
- Fencing: Partial
- Has view: Yes
- View description: Farmland, Meadow, Mountain(s)
- Waterfront features: None
Lot
- Size: 0.42 Acres
Details
- Parcel number: RGG86571
- Zoning description: R1
- Special conditions: None
Construction
Type & style
- Home type: SingleFamily
- Architectural style: Custom
- Property subtype: Single Family Residence
Materials
- Hardboard
- Roof: Asbestos Shingle,Shingle
Condition
- New construction: No
- Year built: 2023
Utilities & green energy
- Water: Community/Coop, Well
- Utilities for property: Sewer Available, Water Available
Community & HOA
Community
- Subdivision: Creekside Meadows
HOA
- Has HOA: Yes
- HOA fee: $250 quarterly
Location
- Region: Bozeman
Financial & listing details
- Price per square foot: $453/sqft
- Tax assessed value: $1,365,852
- Annual tax amount: $2,933
- Date on market: 4/13/2026
- Cumulative days on market: 189 days
- Listing terms: Cash,3rd Party Financing
- Ownership: Full
- Road surface type: Paved
Estimated market value
$1,346,600
$1.28M - $1.41M
$5,036/mo
Price history
| Date | Event | Price |
|---|---|---|
| 5/28/2026 | Price change | $1,375,000-1.4%$453/sqft |
Source: Big Sky Country MLS #410110 Report a problem | ||
| 4/13/2026 | Listed for sale | $1,395,000+3.3%$460/sqft |
Source: Big Sky Country MLS #410110 Report a problem | ||
| 11/21/2023 | Sold | -- |
Source: Big Sky Country MLS #384122 Report a problem | ||
| 7/31/2023 | Contingent | $1,350,000$445/sqft |
Source: Big Sky Country MLS #384122 Report a problem | ||
| 7/25/2023 | Listed for sale | $1,350,000$445/sqft |
Source: Big Sky Country MLS #384122 Report a problem | ||
Public tax history
| Year | Property taxes | Tax assessment |
|---|---|---|
| 2025 | $5,317 -14.3% | $1,258,500 +16% |
| 2024 | $6,201 +525370.3% | $1,084,800 +4716422% |
| 2023 | $1 | $23 |
Find assessor info on the county website
Monthly payment
Est. payment
Payment breakdown
Explore the cost of this home by adjusting the details. Changes won't be saved.Climate risks
Neighborhood: Four Corners

Similar homes
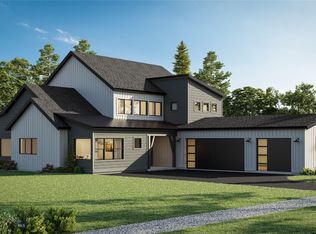
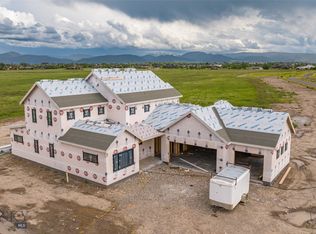
- $1,395,0004 bd4 ba3k sqft179 Creekbank Loop, Bozeman, MT 59718New Construction
 MLS ID #410202, Kelsey Renevier, Coldwell Banker Distinctive Properties. Big Sky Country MLS
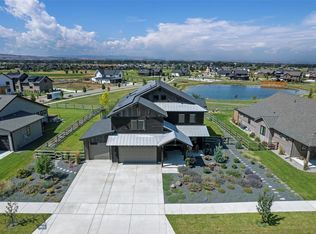
 - $1,300,0004 bd4 ba2.9k sqft950 White Horse Loop, Bozeman, MT 59718For Sale
 MLS ID #410914, Leah Olson, Berkshire Hathaway - Bozeman. Big Sky Country MLS
 - $1,349,0004 bd5 ba3k sqft286 Circle F Trl, Bozeman, MT 59718For Sale
 MLS ID #413677, Deirdre Quinn, REAL Broker. Big Sky Country MLS
 - $1,350,0004 bd3 ba2.8k sqft4221 Broken Spur Dr, Bozeman, MT 59718For Sale
 MLS ID #411528, Carolyn Campbell, Worldwide Realty Professionals. Big Sky Country MLS
