Curb appeal, and single-level living in a highly desirable location in the coveted Monforton School District. This spacious 3,967-square-foot home lives even larger, with vaulted ceilings adding a sense of openness, and 9 ft ceilings throughout the home. The main level offers 1,856 square feet with three bedrooms, two full bathrooms, beautiful wood floors and tile, and a raised hearth fireplace. The kitchen provides convenient access to the backyard for barbecues, and outdoor gatherings. A 255-square-foot finished bonus room adds flexible space for the fourth bedroom, home office, hobbies, or guests.
The full, unfinished 1,856-square-foot basement features 9-foot ceilings, three egress windows, a utility sink, and a bathroom stub—ready for your plans. Create additional bedrooms, a play area, workout space, or more. Two water heaters add convenience. The home also has central air conditioning, with interior and exterior paint and lighting updated within the past two years.
Convenient Four Corners location, this home makes for a quick commute to Bozeman, Belgrade, Churchill, or head right up the canyon to Big Sky.
Contingent
Price cut: $20K (10/15)
$825,000
105 Cedar Shade Ln, Bozeman, MT 59718
4beds
3,967sqft
Single Family Residence
Built in 2012
7,535 Square Feet Lot
$808,800 Zestimate®
$208/sqft
$40/mo HOA
What's special
Raised hearth fireplaceSingle-level livingCurb appealUtility sinkCentral air conditioningThree bedrooms
- 36 days
- 949
- 72
Likely to sell faster than
Zillow last checked:
Listing updated:
Listed by:
Ciana Jimenez 808-366-8069,
AmeriMont Real Estate,
Nancy Clark 406-579-9190,
AmeriMont Real Estate
Source: Big Sky Country MLS,MLS#: 415214Originating MLS: Big Sky Country MLS
Facts & features
Interior
Bedrooms & bathrooms
- Bedrooms: 4
- Bathrooms: 2
- Full bathrooms: 2
Rooms
- Room types: Bonus Room, Bedroom, Dining Room, Garage, Kitchen, Laundry, Living Room, Primary Bedroom
Primary bedroom
- Level: Main
Bedroom
- Level: Main
Bedroom
- Level: Upper
Bonus room
- Level: Upper
Dining room
- Level: Main
Other
- Level: Main
Garage
- Level: Main
Kitchen
- Level: Main
Laundry
- Level: Main
Living room
- Level: Main
Heating
- Forced Air, Floor Furnace, Wall Furnace
Cooling
- Central Air, Ceiling Fan(s)
Appliances
- Included: Dryer, Dishwasher, Freezer, Disposal, Microwave, Range, Refrigerator, Water Softener, Washer
Features
- Fireplace, Vaulted Ceiling(s), Walk-In Closet(s), Window Treatments, Bedroom on Main Level, Full Bath on Main Level, Main Level Primary
- Flooring: Laminate, Partially Carpeted, Tile
- Windows: Window Coverings
- Basement: Egress Windows
- Has fireplace: Yes
- Fireplace features: Gas
Interior area
- Total structure area: 3,967
- Total interior livable area: 3,967 sqft
- Finished area above ground: 2,111
Video & virtual tour
Property
Parking
- Total spaces: 2
- Parking features: Attached, Garage, Garage Door Opener
- Attached garage spaces: 2
Features
- Levels: Two
- Stories: 2
- Patio & porch: Covered, Patio, Porch
- Exterior features: Irrigation Sprinklers
- Fencing: Partial,Picket,Wood
Lot
- Size: 7,535 Square Feet
- Features: Sprinklers In Ground
Details
- Parcel number: RGF55071
- Zoning description: RRA
- Special conditions: None
Construction
Type & style
- Home type: SingleFamily
- Architectural style: Traditional
- Property subtype: Single Family Residence
Materials
- Roof: Shingle
Condition
- New construction: No
- Year built: 2012
Utilities & green energy
- Sewer: Public Sewer
- Water: Public
- Utilities for property: Electricity Connected, Natural Gas Available, Sewer Available, Water Available
Community & HOA
Community
- Security: Heat Detector, Smoke Detector(s), Security Lights
- Subdivision: North Star
HOA
- Has HOA: Yes
- Amenities included: Playground, Park, Trail(s)
- Services included: Road Maintenance
- HOA fee: $120 quarterly
Location
- Region: Bozeman
Financial & listing details
- Price per square foot: $208/sqft
- Tax assessed value: $775,900
- Annual tax amount: $2,813
- Date on market: 10/2/2026
- Cumulative days on market: 35 days
- Listing terms: Cash,1031 Exchange,3rd Party Financing
- Electric utility on property: Yes
Estimated market value
$808,800
$768,000 - $849,000
$4,226/mo
Price history
| Date | Event | Price |
|---|---|---|
| 10/29/2026 | Contingent | $825,000$208/sqft |
Source: Big Sky Country MLS #415214 Report a problem | ||
| 10/15/2026 | Price change | $825,000-2.4%$208/sqft |
Source: Big Sky Country MLS #415214 Report a problem | ||
| 10/2/2026 | Listed for sale | $845,000$213/sqft |
Source: Big Sky Country MLS #415214 Report a problem | ||
| 2/17/2017 | Sold | -- |
Source: Big Sky Country MLS #252009_217780 Report a problem | ||
| 4/15/2013 | Sold | -- |
Source: Big Sky Country MLS #187583 Report a problem | ||
Public tax history
| Year | Property taxes | Tax assessment |
|---|---|---|
| 2025 | $3,046 -23.3% | $775,900 +11.7% |
| 2024 | $3,969 +7.8% | $694,400 |
| 2023 | $3,683 +23.5% | $694,400 +62.8% |
| 2022 | $2,981 +0.2% | $426,500 |
| 2021 | $2,975 +3.9% | $426,500 +14.5% |
| 2020 | $2,863 -10.1% | $372,400 |
| 2019 | $3,183 -0.6% | $372,400 +21% |
| 2018 | $3,202 +8% | $307,800 |
| 2017 | $2,966 +2.4% | $307,800 +12% |
| 2016 | $2,895 | $274,800 |
| 2015 | $2,895 +10.6% | $274,800 +82% |
| 2014 | $2,618 +39.6% | $150,997 +3.6% |
| 2013 | $1,875 | $145,788 |
Find assessor info on the county website
Monthly payment
Est. payment
Payment breakdown
Explore the cost of this home by adjusting the details. Changes won't be saved.Climate risks
Neighborhood: Four Corners


Similar homes
- $709,9004 bd2 ba2k sqft168 E Hyalite Peak Dr, Bozeman, MT 59718For Sale
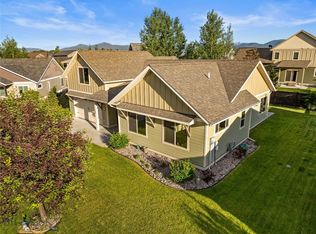 MLS ID #415701, Lindsey Dingman, Berkshire Hathaway - Bozeman. Big Sky Country MLS
- $859,9004 bd2 ba2.1k sqft3490 Magenta Rd, Bozeman, MT 59718For Sale
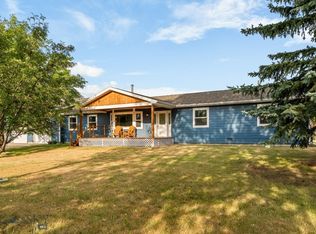 MLS ID #414391, Donnie Olsson, Donnie Olsson Real Estate. Big Sky Country MLS
- $795,0004 bd3 ba2.2k sqft4767 Victory St, Bozeman, MT 59718For Sale
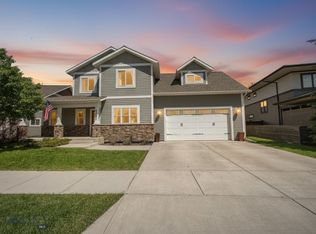 MLS ID #415819, Tanner Rauk, Aligned Brokers, LLC. Big Sky Country MLS
- $818,0004 bd3 ba2.1k sqft5422 Vahl Way, Bozeman, MT 59718For Sale
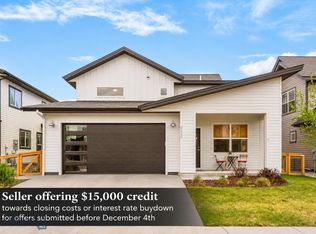 MLS ID #414702, Lisa Collins, Berkshire Hathaway - Bozeman. Big Sky Country MLS
