Architecturally refined and impeccably maintained, this light-filled residence blends warm contemporary design with exceptional versatility on a beautifully landscaped 0.33-acre lot. Soaring vaulted ceilings, a stunning open floor plan, a gas fireplace, and a main-level primary suite create effortless everyday luxury. Two additional bedrooms and an airy loft overlook the great room, while radiant heat and a mini-split cooling system provide year-round comfort.
NOTE: The street (Circle F Trail) in front of the house is internal to Middle Creek Parklands and is 15 mph. Monforton School is across the street and down the block. You cannot hear Huffine!
Designed for both entertaining and flexibility, the fully fenced backyard features mature trees, a spacious patio, hot tub, and inviting outdoor living spaces. A detached designer studio offers the perfect office or creative retreat, while the private ADU above the garage—with its own entrance, laundry, parking, and separate power meter—provides an exceptional opportunity for guest accommodations or rental income. Ideally located near Monforton School in one of Bozeman's most desirable neighborhoods, this is a rare offering combining timeless style, thoughtful design, and outstanding investment potential. (Main House 1,936 sq ft. Studio & ADU = 1,120 sq ft)
For sale
Price cut: $46K (9/26)
$1,349,000
286 Circle F Trl, Bozeman, MT 59718
4beds
3,055sqft
Single Family Residence
Built in 2009
0.33 Acres Lot
$-- Zestimate®
$442/sqft
$100/mo HOA
What's special
Gas fireplaceTimeless styleStunning open floor planRadiant heatSpacious patioInviting outdoor living spacesLight-filled residence
- 57 days
- 627
- 74
Zillow last checked:
Listing updated:
Listed by:
Deirdre Quinn 406-570-9101,
REAL Broker
Source: Big Sky Country MLS,MLS#: 413677Originating MLS: Big Sky Country MLS
Facts & features
Interior
Bedrooms & bathrooms
- Bedrooms: 4
- Bathrooms: 5
- Full bathrooms: 4
- 1/2 bathrooms: 1
Rooms
- Room types: Dining Room, Full Bath, Half Bath, Kitchen, Laundry, Loft, Living Room, Primary Bedroom
Primary bedroom
- Level: Main
Bedroom
- Level: Upper
Dining room
- Level: Main
Other
- Level: Main
Other
- Level: Upper
Half bath
- Level: Main
Kitchen
- Level: Main
Laundry
- Level: Main
Living room
- Level: Main
Loft
- Level: Upper
Heating
- Baseboard, Radiant Floor
Cooling
- Ceiling Fan(s), Wall/Window Unit(s)
Appliances
- Included: Dryer, Dishwasher, Microwave, Range, Refrigerator, Water Softener, Washer, Some Gas Appliances, Stove
Features
- Fireplace, Vaulted Ceiling(s), Walk-In Closet(s), Window Treatments, Main Level Primary
- Flooring: Other, Partially Carpeted, Tile
- Windows: Window Coverings
- Has fireplace: Yes
- Fireplace features: Gas
Interior area
- Total structure area: 3,055
- Total interior livable area: 3,055 sqft
- Finished area above ground: 3,055
Video & virtual tour
Property
Parking
- Total spaces: 2
- Parking features: Attached, Garage, Garage Door Opener
- Attached garage spaces: 2
- Has uncovered spaces: Yes
Features
- Levels: Two
- Stories: 2
- Patio & porch: Covered, Patio
- Exterior features: Concrete Driveway, Sprinkler/Irrigation, Landscaping
- Fencing: Log Fence,Perimeter,Split Rail
- Has view: Yes
- View description: Mountain(s)
- Waterfront features: None
Lot
- Size: 0.33 Acres
- Features: Lawn, Landscaped, Sprinklers In Ground
Details
- Additional structures: Guest House, Shed(s)
- Parcel number: RGF62326
- Zoning description: R1
- Special conditions: None
Construction
Type & style
- Home type: SingleFamily
- Architectural style: Contemporary
- Property subtype: Single Family Residence
Materials
- Hardboard, Lap Siding, Wood Siding
- Roof: Asphalt,Shingle
Condition
- New construction: No
- Year built: 2009
Details
- Builder name: Concept 7 / Kirchoff Construction
Utilities & green energy
- Utilities for property: Electricity Connected
Community & HOA
Community
- Security: Carbon Monoxide Detector(s), Heat Detector, Smoke Detector(s)
- Subdivision: Middle Creek Parklands
HOA
- Has HOA: Yes
- Amenities included: Playground, Park, Trail(s)
- HOA fee: $100 monthly
Location
- Region: Bozeman
Financial & listing details
- Price per square foot: $442/sqft
- Tax assessed value: $1,226,728
- Annual tax amount: $5,744
- Date on market: 8/5/2026
- Cumulative days on market: 59 days
- Listing terms: Cash,1031 Exchange,3rd Party Financing
- Ownership: Full
- Lease term: Month To Month
- Total actual rent: 5950
- Electric utility on property: Yes
- Road surface type: Paved
Estimated market value
Not available
Estimated sales range
Not available
Not available
Price history
| Date | Event | Price |
|---|---|---|
| 9/26/2026 | Price change | $1,349,000-3.3%$442/sqft |
Source: Big Sky Country MLS #413677 Report a problem | ||
| 9/4/2026 | Price change | $1,395,000-3.7%$457/sqft |
Source: Big Sky Country MLS #413677 Report a problem | ||
| 8/5/2026 | Listed for sale | $1,449,000+15.9%$474/sqft |
Source: Big Sky Country MLS #413677 Report a problem | ||
| 8/9/2025 | Listing removed | $5,950$2/sqft |
Source: Zillow Rentals Report a problem | ||
| 7/18/2025 | Listed for rent | $5,950$2/sqft |
Source: Zillow Rentals Report a problem | ||
| 7/10/2024 | Sold | -- |
Source: Big Sky Country MLS #390960 Report a problem | ||
| 5/24/2024 | Contingent | $1,250,000$409/sqft |
Source: Big Sky Country MLS #390960 Report a problem | ||
| 5/14/2024 | Price change | $1,250,000-3.8%$409/sqft |
Source: Big Sky Country MLS #390960 Report a problem | ||
| 4/9/2024 | Listed for sale | $1,299,000$425/sqft |
Source: Big Sky Country MLS #390960 Report a problem | ||
| 2/7/2017 | Sold | -- |
Source: Big Sky Country MLS #214359 Report a problem | ||
Public tax history
| Year | Property taxes | Tax assessment |
|---|---|---|
| 2025 | $5,182 -24.8% | $1,226,728 +1.7% |
| 2024 | $6,894 +7.8% | $1,206,152 |
| 2023 | $6,397 +37.1% | $1,206,152 +80.7% |
| 2022 | $4,666 -0.3% | $667,589 -0.5% |
| 2021 | $4,682 +7.3% | $671,189 +18.2% |
| 2020 | $4,364 -10.1% | $567,806 |
| 2019 | $4,852 +0.5% | $567,806 +13.3% |
| 2018 | $4,830 +9% | $501,162 |
| 2017 | $4,430 +10.4% | $501,162 +22.4% |
| 2016 | $4,012 | $409,499 |
| 2015 | $4,012 +19.2% | $409,499 +96.8% |
| 2014 | $3,366 +31.1% | $208,111 +4.2% |
| 2013 | $2,568 -2.2% | $199,700 +4.8% |
| 2012 | $2,626 | $190,537 |
| 2011 | -- | -- |
| 2010 | -- | -- |
Find assessor info on the county website
Monthly payment
Est. payment
Payment breakdown
Explore the cost of this home by adjusting the details. Changes won't be saved.Climate risks
Neighborhood: Four Corners
Similar homes
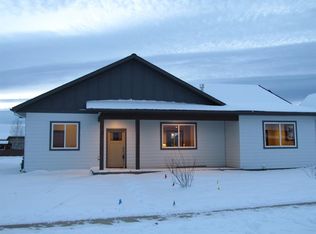
- $1,249,0006 bd3 ba3.4k sqft235 Pattee Trl, Bozeman, MT 59718For Sale
 MLS ID #413673, Jill Edgell Smith, Bozeman Real Estate Group. Big Sky Country MLS
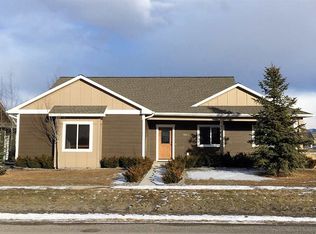
 - $1,350,0004 bd3 ba2.8k sqft4221 Broken Spur Dr, Bozeman, MT 59718For Sale
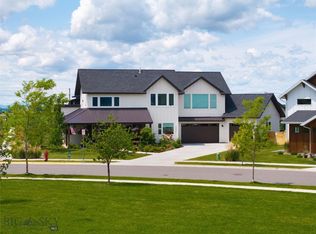 MLS ID #411528, Carolyn Campbell, Worldwide Realty Professionals. Big Sky Country MLS
 - $1,350,0004 bd3 ba2.8k sqft1976 Vaquero Pkwy, Bozeman, MT 59718For Sale
 MLS ID #414418, Tamara Williams, Tamara Williams and Company. Big Sky Country MLS
 - $1,349,0005 bd4 ba3.5k sqft55 W Clara Ct, Bozeman, MT 59718For Sale
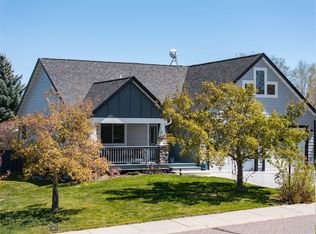 MLS ID #410870, Jeremy Seglem, The Agency Bozeman. Big Sky Country MLS
