Set on nearly an acre in Four Corners with exceptionally light covenants, this 2,052-sq ft craftsman blends comfortable living with outstanding outbuilding capacity.
The great room is the true heart of the home, where soaring vaulted, knotty pine ceilings and exposed beams create a warm, light-filled gathering space and oversized windows frame views of the surrounding trees, bringing the outdoors in.
The updated kitchen is a chef's dream, anchored by a Viking range and finished with Bianco Venatino quartz countertops and Deer Valley undermount sinks, offering a premium workspace for anyone who loves to cook. A well-appointed pantry with glass-door detailing rounds out the storage, keeping the kitchen as functional as it is beautiful.
The main-floor owner's suite has been fully reimagined with an expanded bedroom, a spa-inspired bath featuring a Laguna Grande soaking tub, Dolomiti Bianco marble vanities, and a custom-fitted walk-in closet. A brand-new NHB 150 high-efficiency boiler (2025) keeps the home running efficiently, while a premium Kinetico water filtration and treatment system delivers superior water.
Outside, the property is designed for work, recreation, and storage with a 25' x 40' pole barn featuring an attached 12' carport, two heated 30' x 30' shops with one 14-foot RV door and two 10-foot overhead doors, a 25' x 30' two-car garage with an attached workshop, and a separate 20-foot two-car carport.
Backed by a documented maintenance history, this rare turnkey property offers warmth, craftsmanship, modern upgrades, and workspace in one unmatched package.
Contingent
$1,150,000
217 Lower Rainbow Rd, Bozeman, MT 59718
3beds
2,052sqft
Single Family Residence
Built in 1992
0.97 Acres Lot
$1,092,300 Zestimate®
$560/sqft
$-- HOA
What's special
Laguna grande soaking tubDolomiti bianco marble vanitiesUpdated kitchenDeer valley undermount sinksViking rangeCustom-fitted walk-in closetBianco venatino quartz countertops
- 69 days
- 67
- 0
Zillow last checked:
Listing updated:
Listed by:
Tamara Williams 406-223-6823,
Tamara Williams and Company
Source: Big Sky Country MLS,MLS#: 412663Originating MLS: Big Sky Country MLS
Facts & features
Interior
Bedrooms & bathrooms
- Bedrooms: 3
- Bathrooms: 3
- Full bathrooms: 2
- 3/4 bathrooms: 1
Rooms
- Room types: Three Quarter Bath, Bonus Room, Kitchen, Laundry, Living Room
Primary bedroom
- Level: Main
Bedroom
- Level: Upper
Bonus room
- Level: Main
Other
- Level: Main
Kitchen
- Level: Main
Laundry
- Level: Main
Living room
- Level: Main
Other
- Level: Upper
Heating
- Baseboard, Radiant Floor
Cooling
- Ceiling Fan(s)
Appliances
- Included: Dryer, Dishwasher, Disposal, Range, Refrigerator, Water Softener, Washer
Features
- Vaulted Ceiling(s), Wood Burning Stove, Window Treatments
- Flooring: Hardwood, Partially Carpeted, Tile
- Windows: Window Coverings
- Has fireplace: Yes
- Fireplace features: Wood Burning Stove
Interior area
- Total structure area: 2,052
- Total interior livable area: 2,052 sqft
- Finished area above ground: 2,052
Video & virtual tour
Property
Parking
- Total spaces: 10
- Parking features: Detached, Garage, Other, Garage Door Opener
- Garage spaces: 10
- Has uncovered spaces: Yes
Features
- Levels: Two
- Stories: 2
- Patio & porch: Covered, Patio
- Exterior features: Gravel Driveway, Landscaping
- Fencing: Perimeter
- Has view: Yes
- View description: Mountain(s), Trees/Woods
- Waterfront features: None
Lot
- Size: 0.97 Acres
- Features: Lawn, Landscaped
Details
- Additional structures: Shed(s), Storage, Workshop
- Parcel number: RGF11865
- Zoning description: MU
- Special conditions: None
Construction
Type & style
- Home type: SingleFamily
- Architectural style: Craftsman
- Property subtype: Single Family Residence
Materials
- Other, Vinyl Siding
- Roof: Metal
Condition
- New construction: No
- Year built: 1992
Utilities & green energy
- Sewer: Septic Tank
- Water: Well
- Utilities for property: Electricity Available, Septic Available, Water Available
Community & HOA
Community
- Security: Heat Detector, Smoke Detector(s)
- Subdivision: Rainbow
HOA
- Has HOA: No
Location
- Region: Bozeman
Financial & listing details
- Price per square foot: $560/sqft
- Tax assessed value: $972,000
- Annual tax amount: $3,738
- Date on market: 7/10/2026
- Cumulative days on market: 69 days
- Listing terms: Cash,3rd Party Financing
- Ownership: Full
- Electric utility on property: Yes
Estimated market value
$1,092,300
$1.04M - $1.15M
$3,605/mo
Price history
| Date | Event | Price |
|---|---|---|
| 8/4/2026 | Contingent | $1,150,000$560/sqft |
Source: Big Sky Country MLS #412663 Report a problem | ||
| 7/10/2026 | Listed for sale | $1,150,000+44.7%$560/sqft |
Source: Big Sky Country MLS #412663 Report a problem | ||
| 9/1/2021 | Sold | -- |
Source: Big Sky Country MLS #359805 Report a problem | ||
| 7/8/2021 | Pending sale | $795,000$387/sqft |
Source: Big Sky Country MLS #359805 Report a problem | ||
| 6/28/2021 | Price change | $795,000-18.5%$387/sqft |
Source: Big Sky Country MLS #359805 Report a problem | ||
| 6/17/2021 | Listed for sale | $975,000$475/sqft |
Source: Big Sky Country MLS #359805 Report a problem | ||
Public tax history
| Year | Property taxes | Tax assessment |
|---|---|---|
| 2025 | $3,671 -4.8% | $972,000 +35.3% |
| 2024 | $3,857 +8.1% | $718,600 |
| 2023 | $3,569 +4.6% | $718,600 +40.4% |
| 2022 | $3,410 +14.2% | $511,700 +14.1% |
| 2021 | $2,988 +9.9% | $448,329 +22% |
| 2020 | $2,718 -10.4% | $367,514 |
| 2019 | $3,033 +13.1% | $367,514 +14.4% |
| 2018 | $2,681 +9.8% | $321,200 |
| 2017 | $2,442 -4% | $321,200 +2.9% |
| 2016 | $2,544 | $312,100 |
| 2015 | $2,544 +6.6% | $312,100 +68.2% |
| 2014 | $2,386 +6.4% | $185,553 +4.1% |
| 2013 | $2,244 -2.2% | $178,236 +4.7% |
| 2012 | $2,294 | $170,257 |
| 2011 | -- | -- |
| 2010 | -- | -- |
| 2009 | -- | -- |
| 2008 | -- | $212,000 +14.9% |
| 2007 | -- | $184,443 |
| 2006 | -- | $184,443 +1.7% |
| 2005 | -- | $181,323 +44.6% |
| 2004 | -- | $125,400 |
| 2003 | -- | $125,400 +16.9% |
| 2002 | -- | $107,300 |
| 2000 | -- | $107,300 |
Find assessor info on the county website
Monthly payment
Est. payment
Payment breakdown
Explore the cost of this home by adjusting the details. Changes won't be saved.Climate risks
Neighborhood: Four Corners
Similar homes
- $895,0004 bd2 ba2.1k sqft3490 Magenta Rd, Bozeman, MT 59718For Sale
 MLS ID #414391, Donnie Olsson, Donnie Olsson Real Estate. Big Sky Country MLS
 - $1,190,0003 bd2 ba2.1k sqft9 Indian Paintbrush Dr, Bozeman, MT 59718For Sale
 MLS ID #413411, Joe Duval, Montana Life Real Estate. Big Sky Country MLS
 - $1,199,0003 bd3 ba2.5k sqft605 E Cameron Bridge Rd, Bozeman, MT 59718For Sale
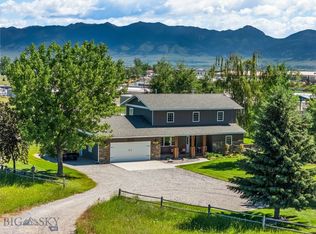 MLS ID #409857, Matthew Ryan, Bozeman Real Estate Group. Big Sky Country MLS
 - $729,9003 bd2 ba1.8k sqft108 Violet Rd, Bozeman, MT 59718For Sale
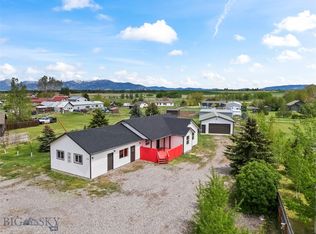 MLS ID #408777, Matthew Ryan, Bozeman Real Estate Group. Big Sky Country MLS
