A fully renovated, virtually new home in one of Bozeman's most established west-side neighborhoods — a top-to-bottom rebuild that's nearly unheard of in Elk Grove, where original construction is the norm.
Every system and surface has been touched. New roof, new siding, fresh paint inside and out, new flooring throughout, and completely reimagined kitchen and bathrooms mean the next owner inherits the character of a mature subdivision without inheriting the punch list.
The main level opens to a vaulted great room anchored by a stone-tiled gas fireplace and oversized picture window — easy Montana ambiance, no work required. The open kitchen features a sweeping quartz island with seating for six, crisp white cabinetry, matte-black fixtures, and stainless appliances. Built for entertaining, just as comfortable on a Tuesday night.
Five bedrooms — including a private primary retreat with direct patio access — give the household room to spread out. An additional bonus living room beneath dramatic vaulted ceilings with valley views works as a media lounge, kids' hangout, or home gym.
The lower level is the property's secret weapon: an expansive secondary living space with its own full kitchen and separate exterior entrance. Ideal for a long-term ADU, multi-generational living, guest suite, or rental income — a flex floorplan that grows with whatever phase of life comes next.
Mature trees, established lawn, a covered front porch, and an attached two-car garage round out a home that delivers what almost no other property in Elk Grove can: the lot and location of a settled neighborhood, with the build quality of new construction.
For sale
$1,349,000
55 W Clara Ct, Bozeman, MT 59718
5beds
3,587sqft
Single Family Residence
Built in 2002
0.28 Acres Lot
$-- Zestimate®
$376/sqft
$55/mo HOA
What's special
Stone-tiled gas fireplaceNew flooring throughoutCovered front porchEstablished lawnMature treesNew sidingMatte-black fixtures
- 120 days
- 279
- 11
Zillow last checked:
Listing updated:
Listed by:
Jeremy Seglem 406-404-9404,
The Agency Bozeman
Source: Big Sky Country MLS,MLS#: 410870Originating MLS: Big Sky Country MLS
Facts & features
Interior
Bedrooms & bathrooms
- Bedrooms: 5
- Bathrooms: 4
- Full bathrooms: 4
Rooms
- Room types: Dining Room, Garage, Kitchen, Laundry, Living Room, Family Room
Heating
- Forced Air
Cooling
- Central Air
Appliances
- Included: Dryer, Dishwasher, Disposal, Microwave, Range, Refrigerator, Water Softener, Washer, Some Gas Appliances, Stove
- Laundry: In Basement
Features
- Fireplace, Vaulted Ceiling(s), Walk-In Closet(s)
- Flooring: Engineered Hardwood
- Basement: Bedroom,Egress Windows,Kitchen,Rec/Family Area,Bath/Stubbed
- Has fireplace: Yes
- Fireplace features: Basement, Gas
Interior area
- Total structure area: 3,587
- Total interior livable area: 3,587 sqft
- Finished area above ground: 1,939
Property
Parking
- Total spaces: 2
- Parking features: Attached, Garage
- Attached garage spaces: 2
Features
- Levels: Two
- Stories: 2
- Patio & porch: Covered, Patio, Porch
- Exterior features: Landscaping
- Fencing: Perimeter
- Has view: Yes
- View description: Southern Exposure
Lot
- Size: 0.28 Acres
- Features: Lawn, Landscaped
Details
- Parcel number: RGF45402
- Zoning description: Call Listing Agent for Details
- Special conditions: None
Construction
Type & style
- Home type: SingleFamily
- Architectural style: Contemporary,Custom
- Property subtype: Single Family Residence
Materials
- Hardboard
- Roof: Asphalt
Condition
- New construction: No
- Year built: 2002
Utilities & green energy
- Water: Community/Coop
- Utilities for property: Electricity Connected, Natural Gas Available, Sewer Available, Water Available
Community & HOA
Community
- Security: Heat Detector, Smoke Detector(s)
- Subdivision: Elk Grove
HOA
- Has HOA: Yes
- Amenities included: Trail(s)
- Services included: Road Maintenance, Sewer, Snow Removal, Water
- HOA fee: $330 semi-annually
Location
- Region: Bozeman
Financial & listing details
- Price per square foot: $376/sqft
- Tax assessed value: $912,700
- Annual tax amount: $4,060
- Date on market: 5/4/2026
- Listing terms: Cash,1031 Exchange,3rd Party Financing
- Electric utility on property: Yes
- Road surface type: Paved
Estimated market value
Not available
Estimated sales range
Not available
Not available
Price history
| Date | Event | Price |
|---|---|---|
| 5/4/2026 | Listed for sale | $1,349,000+8%$376/sqft |
Source: Big Sky Country MLS #410870 Report a problem | ||
| 8/20/2025 | Listing removed | $1,249,000$348/sqft |
Source: Big Sky Country MLS #400847 Report a problem | ||
| 4/8/2025 | Listed for sale | $1,249,000+18.2%$348/sqft |
Source: Big Sky Country MLS #400847 Report a problem | ||
| 7/20/2023 | Listing removed | -- |
Source: Big Sky Country MLS #381676 Report a problem | ||
| 6/1/2023 | Price change | $1,057,000-3.9%$295/sqft |
Source: Big Sky Country MLS #381676 Report a problem | ||
| 4/25/2023 | Listed for sale | $1,100,000+27.2%$307/sqft |
Source: Big Sky Country MLS #381676 Report a problem | ||
| 8/31/2022 | Sold | -- |
Source: Big Sky Country MLS #371886 Report a problem | ||
| 7/20/2022 | Pending sale | $865,000$241/sqft |
Source: Big Sky Country MLS #371886 Report a problem | ||
| 7/8/2022 | Price change | $865,000-3.4%$241/sqft |
Source: Big Sky Country MLS #371886 Report a problem | ||
| 6/7/2022 | Listed for sale | $895,000$250/sqft |
Source: Big Sky Country MLS #371886 Report a problem | ||
| 6/2/2017 | Sold | -- |
Source: Big Sky Country MLS #219402 Report a problem | ||
| 1/23/2015 | Sold | -- |
Source: Big Sky Country MLS #252009_202238 Report a problem | ||
Public tax history
| Year | Property taxes | Tax assessment |
|---|---|---|
| 2025 | $3,564 -16.5% | $912,700 +11.9% |
| 2024 | $4,270 +6.9% | $815,700 |
| 2023 | $3,993 +26.2% | $815,700 +65.1% |
| 2022 | $3,164 +0.8% | $494,100 |
| 2021 | $3,139 -1.2% | $494,100 +8.8% |
| 2020 | $3,178 -9.5% | $454,300 |
| 2019 | $3,511 +23.5% | $454,300 +25% |
| 2018 | $2,842 +7.9% | $363,400 |
| 2017 | $2,633 +0.8% | $363,400 +7.3% |
| 2016 | $2,613 | $338,700 |
| 2015 | $2,613 -3.3% | $338,700 +64.4% |
| 2014 | $2,701 +19.7% | $206,064 +16.7% |
| 2013 | $2,257 +0.1% | $176,571 +2.4% |
| 2012 | $2,255 | $172,484 |
| 2011 | -- | -- |
| 2010 | -- | -- |
| 2009 | -- | -- |
| 2008 | -- | $244,100 |
| 2007 | -- | $244,100 |
| 2006 | -- | $244,100 |
| 2005 | -- | $244,100 |
| 2004 | -- | $244,100 |
| 2003 | -- | $244,100 |
Find assessor info on the county website
Monthly payment
Est. payment
Payment breakdown
Explore the cost of this home by adjusting the details. Changes won't be saved.Climate risks
Neighborhood: Four Corners
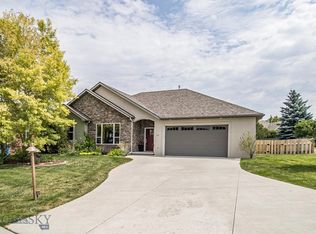
Similar homes
- $1,249,0006 bd3 ba3.4k sqft235 Pattee Trl, Bozeman, MT 59718For Sale
 MLS ID #413673, Jill Edgell Smith, Bozeman Real Estate Group. Big Sky Country MLS
 - $1,350,0004 bd3 ba2.8k sqft4221 Broken Spur Dr, Bozeman, MT 59718For Sale
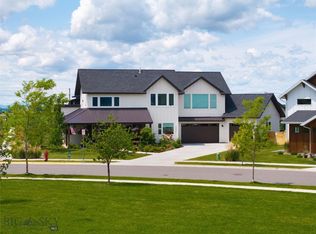 MLS ID #411528, Carolyn Campbell, Worldwide Realty Professionals. Big Sky Country MLS
 - $1,495,0005 bd4 ba4.8k sqft32 Mint Trl, Bozeman, MT 59718For Sale
 MLS ID #413882, Curtis Johnson, RE/MAX Legacy. Big Sky Country MLS
 - $1,375,0005 bd4 ba3.2k sqft4445 Perry St, Bozeman, MT 59718For Sale
 MLS ID #412248, Christy Seeley, PureWest Real Estate Bozeman. Big Sky Country MLS
