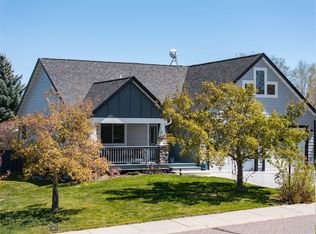
Welcome to this beautifully updated single-level ranch home in the highly sought-after Elk Grove community, just minutes from Bozeman, Four Corners, Belgrade, and Big Sky. Offering three bedrooms, a dedicated office/flex room, and an open-concept layout, this home is designed for comfortable everyday living and effortless entertaining. Large picture windows and 8-foot sliding glass doors fill the home with natural light, while motorized Lutron shades provide modern convenience. The kitchen features quartz countertops, a premium gas range, herringbone tile backsplash, abundant cabinetry, and opens to the dining area and covered patio for seamless indoor-outdoor living. The spacious primary suite includes patio and hot tub access, a luxurious ensuite with dual vanities, soaking tub, tiled walk-in shower, and oversized walk-in closet. The guest wing features remodeled bedrooms and an updated bath with a custom tile shower. Set on a beautifully landscaped 0.26-acre lot, the backyard showcases perennial gardens, mature fruit trees, berry plantings, raised garden beds, a greenhouse, underground sprinklers, and an extended patio with stacked stone accents, offering exceptional space to relax or entertain. Elk Grove residents enjoy miles of trails, parks, ponds, open space, mountain views, and convenient access to shopping, dining, schools, and recreation. Combining quality finishes, thoughtful updates, exceptional outdoor living, and a premier location, this home is ready to enjoy the best of the Montana lifestyle.
Sold
Price Unknown
65 W Clara Ct, Bozeman, MT 59718
3beds
1,876sqft
Single Family Residence
Built in 2002
0.26 Acres Lot
$770,000 Zestimate®
$--/sqft
$3,155 Estimated rent
Home value
$770,000
$732,000 - $809,000
$3,155/mo
Zestimate® history
Owner options
List your home for rent
$3,155/mo
Rent Zestimate®
Find your next renter with Zillow Rental Manager. Plus, with online applications, you can quickly screen prospective tenants – for free.
$3,155/mo
Rent Zestimate®
Refinance and save
$408/mo
Est. payment
Refinancing to a lower rate could help reduce your monthly payments and save thousands over the life of the loan.
$408/mo
Est. payment
Explore your selling options
Work with a Zillow partner agent
Leverage their expertise and Zillow's premium Showcase listings to get your home seen by more buyers.
Get startedList with your own agent
Get your home in front of millions of buyers by listing it on Zillow.
Learn how to do itSell it yourself
Take full control of how buyers see your home on Zillow by listing For Sale by Owner (FSBO).
List your homeWhat's special
Quality finishesTiled walk-in showerOversized walk-in closetThoughtful updatesSoaking tubBerry plantingsPremium gas range
Zillow last checked:
Listing updated:
Listed by:
Andrew Hurlburt 406-579-0829,
Bozeman Real Estate Group
Bought with:
Sarah & Abram Antonucci, BRO-53018
NextHome Destination
Source: Big Sky Country MLS,MLS#: 413505Originating MLS: Big Sky Country MLS
Facts & features
Interior
Bedrooms & bathrooms
- Bedrooms: 3
- Bathrooms: 3
- Full bathrooms: 2
- 1/2 bathrooms: 1
Rooms
- Room types: Dining Room, Half Bath, Kitchen, Laundry, Living Room, Primary Bedroom, Office
Primary bedroom
- Level: Main
Bedroom
- Level: Main
Den
- Level: Main
Dining room
- Level: Main
Other
- Level: Main
Half bath
- Level: Main
Kitchen
- Level: Main
Laundry
- Level: Main
Living room
- Level: Main
Heating
- Floor Furnace, Natural Gas
Cooling
- Ceiling Fan(s)
Appliances
- Included: Dishwasher, Disposal, Microwave, Range, Refrigerator
Features
- Fireplace, Walk-In Closet(s), Window Treatments, Bedroom on Main Level, Full Bath on Main Level, Main Level Primary
- Flooring: Plank, Tile, Vinyl
- Windows: Window Coverings
- Has fireplace: Yes
- Fireplace features: Gas
Interior area
- Total structure area: 1,876
- Total interior livable area: 1,876 sqft
- Finished area above ground: 1,876
Property
Parking
- Total spaces: 2
- Parking features: Attached, Garage
- Attached garage spaces: 2
Features
- Levels: One
- Stories: 1
- Patio & porch: Balcony, Covered, Patio
Lot
- Size: 0.26 Acres
Details
- Parcel number: RGF45401
- Zoning description: RRA
- Special conditions: Standard
Construction
Type & style
- Home type: SingleFamily
- Architectural style: Ranch
- Property subtype: Single Family Residence
Materials
- Hardboard
- Roof: Asphalt,Shingle
Condition
- New construction: No
- Year built: 2002
Utilities & green energy
- Water: Community/Coop
- Utilities for property: Cable Available, Natural Gas Available, Phone Available, Sewer Available, Water Available
Community & HOA
Community
- Subdivision: Elk Grove
HOA
- Has HOA: Yes
- Amenities included: Clubhouse, Playground, Park, Water, Trail(s)
- Services included: Snow Removal
- HOA fee: $408 semi-annually
Location
- Region: Bozeman
Financial & listing details
- Tax assessed value: $753,909
- Annual tax amount: $2,863
- Date on market: 7/27/2026
- Cumulative days on market: 3 days
- Listing terms: Cash,1031 Exchange,3rd Party Financing
Price history
| Date | Event | Price |
|---|---|---|
| 8/28/2026 | Sold | -- |
Source: Big Sky Country MLS #413505 Report a problem | ||
| 7/31/2026 | Contingent | $769,900$410/sqft |
Source: Big Sky Country MLS #413505 Report a problem | ||
| 7/27/2026 | Listed for sale | $769,900+0.6%$410/sqft |
Source: Big Sky Country MLS #413505 Report a problem | ||
| 5/15/2025 | Sold | -- |
Source: Big Sky Country MLS #400180 Report a problem | ||
| 4/18/2025 | Contingent | $765,000$408/sqft |
Source: Big Sky Country MLS #400180 Report a problem | ||
| 3/25/2025 | Listed for sale | $765,000+3.7%$408/sqft |
Source: Big Sky Country MLS #400180 Report a problem | ||
| 8/22/2024 | Listing removed | -- |
Source: Big Sky Country MLS #393042 Report a problem | ||
| 6/11/2024 | Listed for sale | $738,000-0.9%$393/sqft |
Source: Big Sky Country MLS #393042 Report a problem | ||
| 6/11/2024 | Listing removed | -- |
Source: Big Sky Country MLS #392738 Report a problem | ||
| 6/1/2024 | Listed for sale | $745,000$397/sqft |
Source: Big Sky Country MLS #392738 Report a problem | ||
| 6/27/2014 | Sold | -- |
Source: Big Sky Country MLS #196917 Report a problem | ||
Public tax history
| Year | Property taxes | Tax assessment |
|---|---|---|
| 2025 | $2,370 -33.8% | $647,900 -5.3% |
| 2024 | $3,582 +6.9% | $684,300 |
| 2023 | $3,350 +12.8% | $684,300 +47.6% |
| 2022 | $2,969 +0.8% | $463,700 |
| 2021 | $2,946 +15.5% | $463,700 +27.2% |
| 2020 | $2,550 -9.5% | $364,500 |
| 2019 | $2,817 +12.1% | $364,500 +13.5% |
| 2018 | $2,513 +7.9% | $321,200 |
| 2017 | $2,328 +3.6% | $321,200 +10.3% |
| 2016 | $2,248 | $291,200 |
| 2015 | $2,248 +3.4% | $291,200 +75.8% |
| 2014 | $2,173 +6.4% | $165,678 +3.7% |
| 2013 | $2,043 +1.9% | $159,773 +4.2% |
| 2012 | $2,005 | $153,310 |
| 2011 | -- | -- |
| 2010 | -- | -- |
| 2009 | -- | -- |
| 2008 | -- | $196,200 |
| 2007 | -- | $196,200 |
| 2006 | -- | $196,200 |
| 2005 | -- | $196,200 |
| 2004 | -- | $196,200 |
| 2003 | -- | $196,200 |
Find assessor info on the county website
Neighborhood: Four Corners
Nearby homes
- $1,349,0005 bd4 ba3.5k sqft55 W Clara Ct, Bozeman, MT 59718For Sale
- $817,4004 bd2 ba2.2k sqft75 W Clara Ct, Bozeman, MT 59718Off Market
- $778,8005 bd3 ba3k sqft64 W Kimberly Ct, Bozeman, MT 59718Off Market
- $695,1004 bd2 ba1.1k sqft74 W Kimberly Ct, Bozeman, MT 59718Off Market
- $687,3003 bd3 ba1.4k sqft54 W Kimberly Ct, Bozeman, MT 59718Off Market
- $942,2005 bd3 ba3.9k sqft85 W Clara Ct, Bozeman, MT 59718Off Market
- $706,7003 bd2 ba2.3k sqft35 W Clara Ct, Bozeman, MT 59718Off Market
- $866,2004 bd2 ba2.7k sqft64 W Clara Ct, Bozeman, MT 59718Off Market
Nearby schools
GreatSchools rating
- 8/10Meadowlark ElementaryGrades: PK-5Distance: 5.1 mi
- 8/10Chief Joseph Middle SchoolGrades: 6-8Distance: 6.2 mi
- NAGallatin High SchoolGrades: 9-12Distance: 5.2 mi
- Montana
- Gallatin County
- Bozeman
- 59718
- Four Corners
- 65 W Clara Ct
