YOU NEED TO SEE IT TO BELIEVE IT! Welcome to this truly remarkable home in Middle Creek Parklands, with an incredible floor plan and premium upgrades throughout. The main level features an open concept living, dining and kitchen area complete with soaring ceilings, large eat-in island granite countertops, newer Bosch appliances, under cabinet lighting and a gas fireplace. The primary suite includes a large walk-in closet, soaking tub and tiled shower with three shower heads. Enjoy your own separate bar area or use it as a built in office nook, two additional bedrooms, a full guest bathroom with dual vanities, half bathroom, laundry room and a great big mudroom off of the oversized two car attached garage with workshop space. Upstairs is a large fourth bedroom or bonus room, with a walk-in closet and full bathroom, offering a wide range of uses. Additional home upgrades include window coverings, central AC, radon mitigation and surround sound. Bordered by community trails and open space on two sides, the lot is just over a quarter of an acre, with a covered back porch, underground sprinklers, perimeter fencing and coveted Bridger Mountain Views. Middle Creek Parklands is perfectly situated between Bozeman and Four Corners, with easy access to town amenities and Montana recreation. This home is not to be missed and one lucky Buyer will make this their new HOME SWEET MONTANA HOME.
For sale
Price cut: $30K (6/12)
$1,145,000
262 Parklands Trl, Bozeman, MT 59718
4beds
2,668sqft
:
Get pre-qualified$6,964/mo
Single Family Residence
Built in 2015
0.26 Acres Lot
$-- Zestimate®
$429/sqft
$100/mo HOA
What's special
- 73 days |
- 451 |
- 11 |
Zillow last checked:
Listing updated:
Listed by:
Crystal Chase-Kirchhoff 406-360-2436,
Keller Williams Montana Realty
Source: Big Sky Country MLS,MLS#: 411185Originating MLS: Big Sky Country MLS
Facts & features
Interior
Bedrooms & bathrooms
- Bedrooms: 4
- Bathrooms: 4
- Full bathrooms: 3
- 1/2 bathrooms: 1
Rooms
- Room types: Bonus Room, Bedroom, Full Bath, Garage, Half Bath, Kitchen, Laundry, Living Room
Primary bedroom
- Level: Main
Bedroom
- Level: Main
Bedroom
- Level: Upper
Bonus room
- Level: Upper
Other
- Level: Main
Other
- Level: Upper
Garage
- Level: Main
Half bath
- Level: Main
Kitchen
- Level: Main
Laundry
- Level: Main
Living room
- Level: Main
Heating
- Forced Air, Natural Gas
Cooling
- Central Air, Ceiling Fan(s)
Appliances
- Included: Dryer, Dishwasher, Disposal, Microwave, Range, Refrigerator, Washer, Some Gas Appliances, Stove
Features
- Fireplace, Vaulted Ceiling(s), Walk-In Closet(s), Window Treatments
- Windows: Window Coverings
- Has fireplace: Yes
- Fireplace features: Gas
Interior area
- Total structure area: 2,668
- Total interior livable area: 2,668 sqft
- Finished area above ground: 2,668
Property
Parking
- Total spaces: 2
- Parking features: Attached, Garage
- Attached garage spaces: 2
- Has uncovered spaces: Yes
Features
- Levels: Two
- Stories: 2
- Patio & porch: Covered, Patio, Porch
- Exterior features: Blacktop Driveway, Sprinkler/Irrigation, Landscaping
- Fencing: Log Fence,Perimeter,Split Rail
- Has view: Yes
- View description: Mountain(s)
Lot
- Size: 0.26 Acres
- Features: Lawn, Landscaped, Sprinklers In Ground
Details
- Parcel number: 00RGG62420
- Zoning description: Call Listing Agent for Details
- Special conditions: None
Construction
Type & style
- Home type: SingleFamily
- Architectural style: Craftsman
- Property subtype: Single Family Residence
Materials
- Hardboard, Wood Siding
Condition
- New construction: No
- Year built: 2015
Utilities & green energy
- Water: Community/Coop
- Utilities for property: Sewer Available, Water Available
Community & HOA
Community
- Subdivision: Middle Creek Parklands
HOA
- Has HOA: Yes
- Amenities included: Playground, Park, Sidewalks, Trail(s)
- Services included: Road Maintenance
- HOA fee: $100 monthly
Location
- Region: Bozeman
Financial & listing details
- Price per square foot: $429/sqft
- Tax assessed value: $1,012,299
- Annual tax amount: $5,014
- Date on market: 5/13/2026
- Cumulative days on market: 74 days
- Listing terms: Cash,1031 Exchange,3rd Party Financing
- Exclusions: Freezer/fridge in garage. Garage shelving, not attached. Ring Doorbell. Drapes in Living Room. Wine Fridge.
- Ownership: Full
- Road surface type: Paved
Estimated market value
Not available
Estimated sales range
Not available
Not available
Price history
| Date | Event | Price |
|---|---|---|
| 6/12/2026 | Price change | $1,145,000-2.6%$429/sqft |
Source: Big Sky Country MLS #411185 Report a problem | ||
| 5/13/2026 | Listed for sale | $1,175,000+27.9%$440/sqft |
Source: Big Sky Country MLS #411185 Report a problem | ||
| 7/10/2023 | Sold | -- |
Source: Big Sky Country MLS #382444 Report a problem | ||
| 6/17/2023 | Pending sale | $919,000$344/sqft |
Source: Big Sky Country MLS #382444 Report a problem | ||
| 6/14/2023 | Listed for sale | $919,000+50.9%$344/sqft |
Source: Big Sky Country MLS #382444 Report a problem | ||
| 7/15/2019 | Sold | -- |
Source: Big Sky Country MLS #252009_331492 Report a problem | ||
| 6/17/2019 | Pending sale | $609,000-1.6%$228/sqft |
Source: NextHome Destination #331492 Report a problem | ||
| 4/29/2019 | Price change | $619,000-0.8%$232/sqft |
Source: NextHome Destination #331492 Report a problem | ||
| 4/10/2019 | Listed for sale | $624,000$234/sqft |
Source: NextHome Destination #331492 Report a problem | ||
| 6/16/2016 | Sold | -- |
Source: Big Sky Country MLS #211710 Report a problem | ||
Public tax history
| Year | Property taxes | Tax assessment |
|---|---|---|
| 2024 | $5,720 +7.8% | $1,000,600 |
| 2023 | $5,307 +20.2% | $1,000,600 +58.5% |
| 2022 | $4,413 +0.2% | $631,400 |
| 2021 | $4,404 +3.8% | $631,400 +14.3% |
| 2020 | $4,245 -9.3% | $552,200 +0.8% |
| 2019 | $4,682 +3.5% | $547,800 +17.7% |
| 2018 | $4,524 +8.9% | $465,600 |
| 2017 | $4,154 +10.4% | $465,600 +22.8% |
| 2016 | $3,762 | $379,300 +303.7% |
| 2015 | $3,762 +194.7% | $93,966 +91.3% |
| 2014 | $1,277 | $49,115 |
Find assessor info on the county website
Monthly payment
Est. payment
Payment breakdown
Explore the cost of this home by adjusting the details. Changes won't be saved.Climate risks
Neighborhood: Four Corners
Nearby schools
GreatSchools rating
- 9/10Monforton SchoolGrades: 3-5Distance: 0.4 mi
- 10/10Monforton 7-8Grades: 6-8Distance: 0.4 mi
- NAGallatin High SchoolGrades: 9-12Distance: 3.1 mi
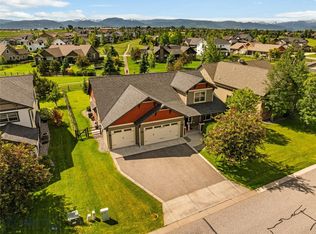
- $1,130,0005 bd3 ba3.1k sqft288 Parklands Trl, Bozeman, MT 59718Pending
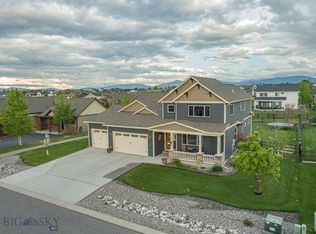
- $--6 bd4 ba4.9k sqft238 Parklands Trl, Bozeman, MT 59718Sold
- $--0.505 Acres252 Parklands, Bozeman, MT 59718Off Market
- $1,217,7005 bd2 ba3.4k sqft298 Parklands Trl, Bozeman, MT 59718Off Market
- $392,6001 bd1 ba440 sqft298 Parklands Trl, Bozeman, MT 59718Off Market
- $--0.253 AcresLot 167 Middle Creek Parklands, Bozeman, MT 59718Off Market
- $--0.253 AcresLot 143 Middel Creek Parklands, Bozeman, MT 59718Off Market
- $--4 bd3 ba2.6k sqft45 Higain Trl, Bozeman, MT 59718Sold
A local agent can set up tours, give advice and negotiate with sellers.
Similar homes
- $1,200,0004 bd3 ba2.5k sqft254 Pattee Trl, Bozeman, MT 59718For Sale
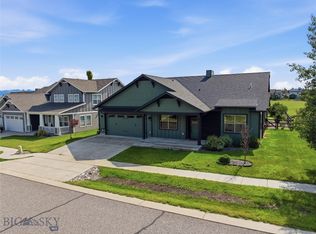 MLS ID #408273, Claire Gillam, Berkshire Hathaway - Bozeman. Big Sky Country MLS
 - $1,175,0005 bd3 ba3.6k sqft402 Circle F Trl, Bozeman, MT 59718For Sale
 MLS ID #411810, PollyAnna Snyder, Engel & Volkers - Bozeman. Big Sky Country MLS
 - $1,159,0004 bd3 ba2.5k sqft897 White Horse Loop, Bozeman, MT 59718For Sale
 MLS ID #409733, Sarah & Abram Antonucci, NextHome Destination. Big Sky Country MLS
 - $1,095,0005 bd3 ba2.8k sqft121 Laura Ct, Bozeman, MT 59718For Sale
 MLS ID #411894, Dina Emmert, Windermere Great Divide-Bozeman. Big Sky Country MLS
 - $1,100,0004 bd3 ba2.2k sqft153 Pathfinder Trl, Bozeman, MT 59718For SaleMLS ID #411960, Andrew Hurlburt, Bozeman Real Estate Group. Big Sky Country MLS
- $1,449,9005 bd3 ba3.7k sqft516 Circle F Trl, Bozeman, MT 59718For SaleMLS ID #410200, Dina Emmert, Windermere Great Divide-Bozeman. Big Sky Country MLS
- $1,149,9004 bd4 ba3.1k sqft8116 Alamosa Cir, Bozeman, MT 59718For SaleMLS ID #410195, Dina Emmert, Windermere Great Divide-Bozeman. Big Sky Country MLS
- $1,099,0003 bd3 ba2.6k sqft3477 Tschache Ln, Bozeman, MT 59718For SaleMLS ID #411506, Kathy Zalewski, Realty One Group Peak. Big Sky Country MLS
- $1,250,0003 bd2 ba2.1k sqft9 Indian Paintbrush Dr, Bozeman, MT 59718For SaleMLS ID #413411, Joe Duval, Montana Life Real Estate. Big Sky Country MLS
- $1,385,0004 bd4 ba2.9k sqft950 White Horse Loop, Bozeman, MT 59718For SaleMLS ID #410914, Leah Olson, Berkshire Hathaway - Bozeman. Big Sky Country MLS
- $999,0004 bd4 ba3.4k sqft95 W Julie Ct, Bozeman, MT 59718For SaleMLS ID #412216, Alicia Rutz, Small Dog Realty. Big Sky Country MLS
- $995,0004 bd3 ba2.4k sqft236 Cirque Dr, Bozeman, MT 59718For SaleMLS ID #410776, Jenna Donahue, Keller Williams Montana Realty. Big Sky Country MLS
- $1,250,0005 bd3 ba2.9k sqft937 Auger Ln, Bozeman, MT 59718For SaleMLS ID #412224, Clint Struble, eXp Realty, LLC. Big Sky Country MLS
- $1,199,0003 bd3 ba2.5k sqft605 E Cameron Bridge Rd, Bozeman, MT 59718For SaleMLS ID #409857, Matthew Ryan, Bozeman Real Estate Group. Big Sky Country MLS
- $925,0004 bd2 ba2.1k sqft3490 Magenta Rd, Bozeman, MT 59718For SaleMLS ID #411489, Joe Duval, Montana Life Real Estate. Big Sky Country MLS
- $1,275,0005 bd3 ba3.1k sqft1697 Ryun Sun Way, Bozeman, MT 59718For SaleMLS ID #412302, Nick Zimmer, Crosscurrent Real Estate. Big Sky Country MLS
- $1,350,0004 bd3 ba2.5k sqft24 Legend Ct, Bozeman, MT 59718For SaleMLS ID #412439, Doyle Stucky, Keller Williams Montana Realty. Big Sky Country MLS
- $1,329,0004 bd3 ba2.8k sqft1813 Windrow Dr, Bozeman, MT 59718For SaleMLS ID #411908, Charlotte Durham, Big Sky Sotheby's - Bozeman. Big Sky Country MLS
- $1,325,0003 bd3 ba2.9k sqft438 White Horse Loop, Bozeman, MT 59718For SaleMLS ID #411707, Donnie Olsson, Donnie Olsson Real Estate. Big Sky Country MLS
- $849,0004 bd3 ba2.4k sqft382 Talon Way, Bozeman, MT 59718For SaleMLS ID #411538, Jessica Gustafson, Bozeman Real Estate Group. Big Sky Country MLS
