This inviting 4-bedroom, 3.5-bath home offers over 3,100 sq ft of comfortable, flexible living space on 1.3+ fully fenced acres. With a main-level living room and a spacious family room downstairs, there’s room for everyone to spread out and enjoy their own corner of the home.
The kitchen is impressively spacious, featuring abundant counter space and a large pantry that keeps everything organized and within easy reach. It’s a layout designed for cooking, hosting, and everyday living.
Step outside to enjoy multiple decks, perfectly positioned to take in the gorgeous views. There’s even dedicated space wired and ready for a spa, giving you the opportunity to create your own private retreat.
Gardeners will appreciate the irrigated raspberry bushes, grape vines, and apple trees, offering a mini orchard right in your backyard. For projects, storage, or hobbies, you’ll love the 2-car attached garage paired with a detached shop, providing excellent space for tools, toys, and year-round projects.
This property blends space, privacy, and functionality in a way that’s hard to find, giving you room to live, grow, and enjoy Montana living at its best.
For sale
Price cut: $25.1K (6/29)
$1,149,900
8116 Alamosa Cir, Bozeman, MT 59718
4beds
3,188sqft
:
Get pre-qualified$6,893/mo
Single Family Residence
Built in 1994
1.37 Acres Lot
$-- Zestimate®
$361/sqft
$-- HOA
What's special
Multiple decksSpacious family room downstairsAbundant counter spaceLarge pantry
- 102 days |
- 932 |
- 39 |
Zillow last checked:
Listing updated:
Listed by:
Dina Emmert 406-580-7029,
Windermere Great Divide-Bozeman
Source: Big Sky Country MLS,MLS#: 410195Originating MLS: Big Sky Country MLS
Facts & features
Interior
Bedrooms & bathrooms
- Bedrooms: 4
- Bathrooms: 4
- Full bathrooms: 3
- 1/2 bathrooms: 1
Rooms
- Room types: Dining Room, Garage, Half Bath, Kitchen, Laundry, Living Room, Family Room
Primary bedroom
- Level: Upper
Bedroom
- Level: Upper
Dining room
- Level: Main
Other
- Level: Upper
Garage
- Level: Main
Half bath
- Level: Main
Kitchen
- Level: Main
Laundry
- Level: Main
Living room
- Level: Main
Heating
- Forced Air, Natural Gas
Cooling
- Central Air
Appliances
- Included: Dryer, Dishwasher, Microwave, Range, Refrigerator, Washer
Features
- Walk-In Closet(s), Window Treatments
- Windows: Window Coverings
- Basement: Bathroom,Bedroom,Daylight,Rec/Family Area
Interior area
- Total structure area: 3,188
- Total interior livable area: 3,188 sqft
- Finished area above ground: 2,096
Property
Parking
- Total spaces: 4
- Parking features: Attached, Detached, Garage, Garage Door Opener
- Attached garage spaces: 4
- Has uncovered spaces: Yes
Features
- Levels: Two
- Stories: 2
- Patio & porch: Covered, Deck, Porch
- Exterior features: Blacktop Driveway, Sprinkler/Irrigation, Landscaping
- Waterfront features: None
Lot
- Size: 1.37 Acres
- Features: Lawn, Landscaped, Sprinklers In Ground
Details
- Additional structures: Workshop
- Parcel number: RHG8369
- Zoning description: RX
- Special conditions: None
Construction
Type & style
- Home type: SingleFamily
- Property subtype: Single Family Residence
Materials
- Hardboard
- Roof: Shingle
Condition
- New construction: No
- Year built: 1994
Utilities & green energy
- Sewer: Septic Tank
- Water: Well
- Utilities for property: Electricity Available, Natural Gas Available, Phone Available, Septic Available, Water Available
Community & HOA
Community
- Security: Heat Detector, Smoke Detector(s)
- Subdivision: Pine View
HOA
- Has HOA: No
- Amenities included: RV Parking
Location
- Region: Bozeman
Financial & listing details
- Price per square foot: $361/sqft
- Tax assessed value: $1,466,089
- Annual tax amount: $5,876
- Date on market: 4/14/2026
- Cumulative days on market: 102 days
- Listing terms: Cash,3rd Party Financing
- Ownership: Full
- Electric utility on property: Yes
- Road surface type: Paved
Estimated market value
Not available
Estimated sales range
Not available
Not available
Price history
| Date | Event | Price |
|---|---|---|
| 6/29/2026 | Price change | $1,149,900-2.1%$361/sqft |
Source: Big Sky Country MLS #410195 Report a problem | ||
| 5/29/2026 | Price change | $1,175,000-1.7%$369/sqft |
Source: Big Sky Country MLS #410195 Report a problem | ||
| 4/14/2026 | Listed for sale | $1,195,000+84.7%$375/sqft |
Source: Big Sky Country MLS #410195 Report a problem | ||
| 7/6/2018 | Sold | -- |
Source: Big Sky Country MLS #319528 Report a problem | ||
| 6/8/2018 | Pending sale | $647,000$203/sqft |
Source: Keller Williams Montana Realty #319528 Report a problem | ||
| 6/8/2018 | Listed for sale | $647,000$203/sqft |
Source: Keller Williams Montana Realty #319528 Report a problem | ||
Public tax history
| Year | Property taxes | Tax assessment |
|---|---|---|
| 2025 | $5,250 -18.1% | $1,259,500 +6.2% |
| 2024 | $6,407 +7.9% | $1,186,200 |
| 2023 | $5,936 +30.3% | $1,186,200 +73% |
| 2022 | $4,556 +2% | $685,800 |
| 2021 | $4,466 +1% | $685,800 +11.1% |
| 2020 | $4,423 -8.3% | $617,300 |
| 2019 | $4,824 +36.6% | $617,300 +60.4% |
| 2018 | $3,531 +7.7% | $384,800 |
| 2017 | $3,277 +4.8% | $384,800 +12.2% |
| 2016 | $3,129 | $342,900 |
| 2015 | $3,129 +9.9% | $342,900 +87.3% |
| 2014 | $2,848 +25.7% | $183,115 +2.3% |
| 2013 | $2,266 +0.4% | $179,077 +2.6% |
| 2012 | $2,257 | $174,556 |
| 2011 | -- | -- |
| 2010 | -- | -- |
| 2009 | -- | -- |
| 2008 | -- | $244,200 |
| 2007 | -- | $244,200 |
| 2006 | -- | $244,200 |
| 2005 | -- | $244,200 |
| 2004 | -- | $244,200 |
| 2003 | -- | $244,200 +21.6% |
| 2002 | -- | $200,800 |
| 2000 | -- | $200,800 |
Find assessor info on the county website
Monthly payment
Est. payment
Payment breakdown
Explore the cost of this home by adjusting the details. Changes won't be saved.Climate risks
Neighborhood: 59718
Nearby schools
GreatSchools rating
- 8/10Hyalite Elementary SchoolGrades: PK-5Distance: 5.6 mi
- 8/10Sacajawea Middle SchoolGrades: 6-8Distance: 3.5 mi
- 8/10Bozeman High SchoolGrades: 9-12Distance: 6 mi
- $918,0003 bd2 ba1.8k sqft8101 Pinion Pl, Bozeman, MT 59718Off Market
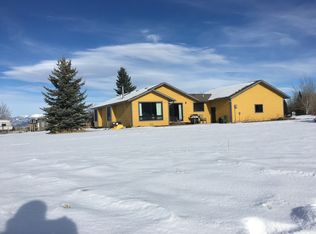
- $967,5003 bd3 ba1.8k sqft8014 Alamosa Cir, Bozeman, MT 59718Off Market
- $937,1004 bd2 ba1.2k sqft8117 Alamosa Cir, Bozeman, MT 59718Off Market
- $994,2003 bd2 ba1.5k sqft8119 Alamosa Cir, Bozeman, MT 59718Off Market
- $920,7003 bd1 ba1.7k sqft8103 Pinion Pl, Bozeman, MT 59718Off Market
- $1,123,6003 bd2 ba2.9k sqft8005 Pinion Pl, Bozeman, MT 59718Off Market
- $1,006,2003 bd2 ba2.5k sqft8012 Alamosa Cir, Bozeman, MT 59718Off Market
- $903,0003 bd2 ba1.9k sqft8015 Alamosa Cir, Bozeman, MT 59718Off Market
A local agent can set up tours, give advice and negotiate with sellers.
A local lender can help you make sure your offer is ready when you are.
Similar homes
- $1,250,0003 bd2 ba2.1k sqft9 Indian Paintbrush Dr, Bozeman, MT 59718For Sale
 MLS ID #413411, Joe Duval, Montana Life Real Estate. Big Sky Country MLS
 - $1,350,0004 bd3 ba2.5k sqft24 Legend Ct, Bozeman, MT 59718For Sale
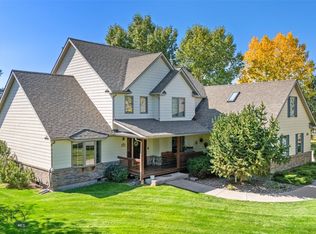 MLS ID #412439, Doyle Stucky, Keller Williams Montana Realty. Big Sky Country MLS
 - $1,145,0004 bd4 ba2.6k sqft262 Parklands Trl, Bozeman, MT 59718For Sale
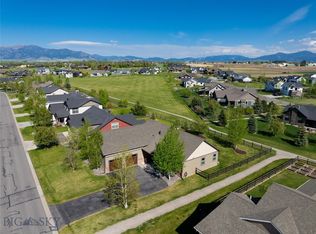 MLS ID #411185, Crystal Chase-Kirchhoff, Keller Williams Montana Realty. Big Sky Country MLS
 - $950,0004 bd3 ba2.6k sqft3166 Gardenbrook Ln, Bozeman, MT 59715For Sale
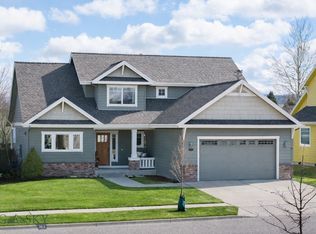 MLS ID #413436, Joy Vance, The Agency Bozeman. Big Sky Country MLS
 - $1,199,0003 bd3 ba2.5k sqft605 E Cameron Bridge Rd, Bozeman, MT 59718For SaleMLS ID #409857, Matthew Ryan, Bozeman Real Estate Group. Big Sky Country MLS
- $1,029,0005 bd4 ba2.3k sqft315 Caitlin Rd, Bozeman, MT 59718For SaleMLS ID #413469, Samantha Flikkema, Coldwell Banker Distinctive Properties. Big Sky Country MLS
- $995,0004 bd3 ba2.4k sqft236 Cirque Dr, Bozeman, MT 59718For SaleMLS ID #410776, Jenna Donahue, Keller Williams Montana Realty. Big Sky Country MLS
- $1,099,0003 bd3 ba2.6k sqft3477 Tschache Ln, Bozeman, MT 59718For SaleMLS ID #411506, Kathy Zalewski, Realty One Group Peak. Big Sky Country MLS
- $949,0004 bd3 ba2.6k sqft3381 S 27th Ave, Bozeman, MT 59718For SaleMLS ID #409816, Sarah & Abram Antonucci, NextHome Destination. Big Sky Country MLS
- $950,0004 bd3 ba2.6k sqft313 Cirque Dr, Bozeman, MT 59718For SaleMLS ID #411038, Donnie Olsson, Donnie Olsson Real Estate. Big Sky Country MLS
- $1,095,0005 bd3 ba2.8k sqft121 Laura Ct, Bozeman, MT 59718For SaleMLS ID #411894, Dina Emmert, Windermere Great Divide-Bozeman. Big Sky Country MLS
- $1,175,0005 bd3 ba3.6k sqft402 Circle F Trl, Bozeman, MT 59718For SaleMLS ID #411810, PollyAnna Snyder, Engel & Volkers - Bozeman. Big Sky Country MLS
- $965,0004 bd3 ba2k sqft3174 Madrona Ln, Bozeman, MT 59715For SaleMLS ID #413417, Valerie Johnson, PureWest Real Estate Bozeman. Big Sky Country MLS
- $1,100,0004 bd3 ba2.2k sqft153 Pathfinder Trl, Bozeman, MT 59718For SaleMLS ID #411960, Andrew Hurlburt, Bozeman Real Estate Group. Big Sky Country MLS
- $1,098,0006 bd4 ba4.3k sqft74 Laura Ct, Bozeman, MT 59718For SaleMLS ID #412476, Sarah & Abram Antonucci, NextHome Destination. Big Sky Country MLS
- $955,0004 bd4 ba2.4k sqft2142 Chipset St, Bozeman, MT 59718For SaleMLS ID #409451, Greg Smith, Engel & Volkers - Big Sky. Big Sky Country MLS
- $1,159,0004 bd3 ba2.5k sqft897 White Horse Loop, Bozeman, MT 59718For SaleMLS ID #409733, Sarah & Abram Antonucci, NextHome Destination. Big Sky Country MLS
- $1,595,0004 bd4 ba3.2k sqft545 Mary Rd, Bozeman, MT 59718For SaleMLS ID #412608, Joe Coombs, Century 21 HMR. Big Sky Country MLS
- $925,0004 bd2 ba2.1k sqft3490 Magenta Rd, Bozeman, MT 59718For SaleMLS ID #411489, Joe Duval, Montana Life Real Estate. Big Sky Country MLS
- $1,349,0005 bd4 ba3.5k sqft55 W Clara Ct, Bozeman, MT 59718For SaleMLS ID #410870, Jeremy Seglem, The Agency Bozeman. Big Sky Country MLS
