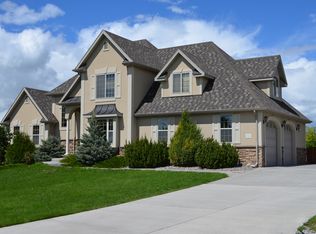
Beautifully positioned at the end of a quiet cul-de-sac, this European-inspired former Parade Home sits atop a spacious 1/3-acre lot, offering expansive views and exceptional privacy. Designed with quality and craftsmanship in mind, the home features custom concrete and hardwood floors throughout, paired with an efficient 6-zone in-floor radiant heating system for year-round comfort. Thoughtful custom finishes include solid wood interior doors, detailed trim work throughout, and a cozy gas fireplace that anchors the living space. The remodeled kitchen is complemented by newer stainless steel appliances, making it both stylish and functional for everyday living and entertaining. Step outside to enjoy the large deck, perfectly positioned to take in the surrounding views. A high-end integrated audio system extends through much of the home and outdoor areas, creating an ideal setting for entertaining. The basement has been recently updated to include private guest quarters or potential ADU, complete with a full kitchen and separate entrance, making it perfect for guests, multigenerational living, or potential rental opportunities. Additional highlights include a new hydronic heating system with combination boiler (installed in 2017) delivering endless hot water and 95% efficiency, Corebond insulation for superior energy performance, newer roof and exterior paint, and a heated 2+ car garage. Every detail has been thoughtfully considered in this quality custom home for the discerning buyer seeking comfort, craftsmanship, and timeless style.
For sale
Price cut: $24K (8/15)
$975,000
95 W Julie Ct, Bozeman, MT 59718
4beds
3,403sqft
Single Family Residence
Built in 2002
0.3 Acres Lot
$951,600 Zestimate®
$287/sqft
$66/mo HOA
What's special
Expansive viewsRemodeled kitchenNewer roofDetailed trim work throughoutExceptional privacySolid wood interior doorsNewer stainless steel appliances
- 78 days
- 1,660
- 73
Likely to sell faster than
Zillow last checked:
Listing updated:
Listed by:
Alicia Rutz 406-595-0438,
Small Dog Realty
Source: Big Sky Country MLS,MLS#: 412216Originating MLS: Big Sky Country MLS
Facts & features
Interior
Bedrooms & bathrooms
- Bedrooms: 4
- Bathrooms: 4
- Full bathrooms: 3
- 1/2 bathrooms: 1
Rooms
- Room types: Dining Room, Full Bath, Garage, Half Bath, Kitchen, Living Room, Primary Bedroom, Family Room
Primary bedroom
- Level: Main
Bedroom
- Level: Upper
Dining room
- Level: Main
Other
- Level: Main
Other
- Level: Upper
Garage
- Level: Main
Half bath
- Level: Main
Kitchen
- Level: Main
Living room
- Level: Main
Heating
- Baseboard, Radiant Floor
Cooling
- Ceiling Fan(s)
Appliances
- Included: Dryer, Dishwasher, Disposal, Microwave, Refrigerator, Washer
- Laundry: In Basement, Laundry Room
Features
- Fireplace, Vaulted Ceiling(s), Walk-In Closet(s), Main Level Primary
- Flooring: Hardwood, Other
- Basement: Bathroom,Rec/Family Area,Walk-Out Access
- Has fireplace: Yes
- Fireplace features: Gas
Interior area
- Total structure area: 3,403
- Total interior livable area: 3,403 sqft
- Finished area above ground: 2,211
Property
Parking
- Total spaces: 2
- Parking features: Attached, Garage, Garage Door Opener
- Attached garage spaces: 2
- Has uncovered spaces: Yes
Features
- Levels: Two
- Stories: 2
- Patio & porch: Covered, Deck, Porch
- Exterior features: Concrete Driveway, Sprinkler/Irrigation, Landscaping
- Has view: Yes
- View description: Farmland, Meadow, Mountain(s)
Lot
- Size: 0.3 Acres
- Features: Lawn, Landscaped, Sprinklers In Ground
Details
- Parcel number: RGF45425
- Zoning description: Call Listing Agent for Details
- Special conditions: None
Construction
Type & style
- Home type: SingleFamily
- Architectural style: Craftsman
- Property subtype: Single Family Residence
Materials
- Roof: Asphalt
Condition
- New construction: No
- Year built: 2002
Utilities & green energy
- Water: Community/Coop
- Utilities for property: Electricity Available, Natural Gas Available, Sewer Available, Water Available
Community & HOA
Community
- Security: Heat Detector, Smoke Detector(s)
- Subdivision: Elk Grove
HOA
- Has HOA: Yes
- Amenities included: Playground, Park, Sidewalks, Water, Trail(s)
- HOA fee: $66 monthly
Location
- Region: Bozeman
Financial & listing details
- Price per square foot: $287/sqft
- Tax assessed value: $1,120,649
- Annual tax amount: $4,292
- Date on market: 6/18/2026
- Cumulative days on market: 143 days
- Listing terms: Cash,1031 Exchange,3rd Party Financing
- Electric utility on property: Yes
- Road surface type: Paved
Estimated market value
$951,600
$904,000 - $999,000
$5,168/mo
Price history
| Date | Event | Price |
|---|---|---|
| 8/15/2026 | Price change | $975,000-2.4%$287/sqft |
Source: Big Sky Country MLS #412216 Report a problem | ||
| 6/18/2026 | Listed for sale | $999,000$294/sqft |
Source: Big Sky Country MLS #412216 Report a problem | ||
| 6/9/2026 | Listing removed | $999,000$294/sqft |
Source: Big Sky Country MLS #409293 Report a problem | ||
| 5/16/2026 | Contingent | $999,000$294/sqft |
Source: Big Sky Country MLS #409293 Report a problem | ||
| 5/1/2026 | Price change | $999,000-4.9%$294/sqft |
Source: Big Sky Country MLS #409293 Report a problem | ||
| 3/11/2026 | Listed for sale | $1,050,000$309/sqft |
Source: Big Sky Country MLS #409293 Report a problem | ||
| 6/21/2018 | Sold | -- |
Source: Big Sky Country MLS #316036 Report a problem | ||
Public tax history
| Year | Property taxes | Tax assessment |
|---|---|---|
| 2025 | $3,794 -21% | $961,700 +4.8% |
| 2024 | $4,803 +6.9% | $917,500 |
| 2023 | $4,492 +25.1% | $917,500 +63.6% |
| 2022 | $3,592 +0.8% | $560,900 |
| 2021 | $3,563 +5.5% | $560,900 +16.2% |
| 2020 | $3,378 -9.5% | $482,900 |
| 2019 | $3,731 +13.5% | $482,900 +14.9% |
| 2018 | $3,287 +7.9% | $420,400 |
| 2017 | $3,045 +11.4% | $420,400 +18.6% |
| 2016 | $2,734 | $354,400 -0.4% |
| 2015 | $2,734 +0.6% | $356,000 +71.7% |
| 2014 | $2,718 +2.9% | $207,389 +0.4% |
| 2013 | $2,641 -1.7% | $206,651 +0.5% |
| 2012 | $2,688 | $205,565 |
| 2011 | -- | -- |
| 2010 | -- | -- |
| 2009 | -- | -- |
| 2008 | -- | $318,700 |
| 2007 | -- | $318,700 |
| 2006 | -- | $318,700 |
| 2005 | -- | $318,700 |
| 2004 | -- | $318,700 |
| 2003 | -- | $318,700 |
Find assessor info on the county website
Monthly payment
Est. payment
Payment breakdown
Explore the cost of this home by adjusting the details. Changes won't be saved.Climate risks
Neighborhood: Four Corners

Similar homes
- $988,8006 bd4 ba4.3k sqft74 Laura Ct, Bozeman, MT 59718For Sale
 MLS ID #412476, Sarah & Abram Antonucci, NextHome Destination. Big Sky Country MLS
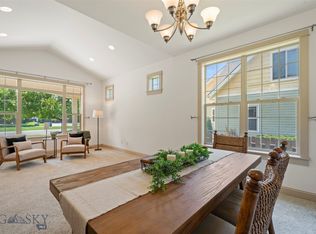
 - $850,0004 bd2 ba2.1k sqft65 E Katina Ct, Bozeman, MT 59718For Sale
 MLS ID #413712, Melissa Mobley, eXp Realty, LLC. Big Sky Country MLS
 - $895,0004 bd2 ba2.1k sqft3490 Magenta Rd, Bozeman, MT 59718For Sale
 MLS ID #414391, Donnie Olsson, Donnie Olsson Real Estate. Big Sky Country MLS
 - $975,0004 bd3 ba2.8k sqft88 Kirsha Ln, Bozeman, MT 59718For Sale
 MLS ID #413579, Saul Abel, Bozeman Brokers. Big Sky Country MLS
