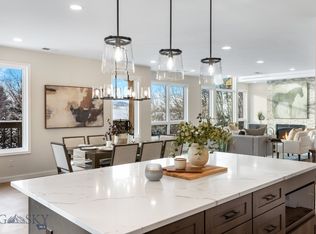
Welcome to the quiet, desirable and coveted neighborhood of Elk Grove Subdivision! This elegant and traditional home is the best value in the area. With its magnificent layout, bright and large windows and well-appointed design, you're sure to be impressed. Step inside to find a formal dining room (in addition to the breakfast nook) and an office complete with glass French doors. The ceilings are tall and even more so in the living room. The primary bedroom is generously sized, has plantation shutters, two closets and an en-suite bathroom with a sleek dual vanity and therapeutic jetted tub. The cherry wood floors and cabinets add a luxurious touch to the main level living area. Two cozy fireplaces (one on the main level and one downstairs in the family room) make incredible gathering areas for family and friends. The loft area boasts soaring ceilings, more bedrooms, a full bath and large bonus room above the garage. Starlink and Ring security system included. Downstairs you'll find more bedrooms and/or another office or craft room, your choice! There's a large storage room and full bath as well! The oversized 3 car garage comes with storage cabinets and overhead storage. Don't miss this gorgeous home situated on a culdesac, near the neighborhood pond, playground and trails. Easy access to Big Sky and Bozeman. The yard has mature trees and is manicured, well maintained and easy to take care of. Can't you imagine sipping a cool drink on the large covered front porch this summer? It's time to call this one home!
Sold
Price Unknown
78 W Katina Ct, Bozeman, MT 59718
6beds
4,790sqft
Single Family Residence
Built in 2004
0.26 Acres Lot
$1,135,000 Zestimate®
$--/sqft
$5,748 Estimated rent
Home value
$1,135,000
$1.03M - $1.25M
$5,748/mo
Zestimate® history
Owner options
List your home for rent
$5,748/mo
Rent Zestimate®
Find your next renter with Zillow Rental Manager. Plus, with online applications, you can quickly screen prospective tenants – for free.
$5,748/mo
Rent Zestimate®
Refinance and save
$66/mo
Est. payment
Refinancing to a lower rate could help reduce your monthly payments and save thousands over the life of the loan.
$66/mo
Est. payment
Explore your selling options
Work with a Zillow partner agent
Leverage their expertise and Zillow's premium Showcase listings to get your home seen by more buyers.
Get startedList with your own agent
Get your home in front of millions of buyers by listing it on Zillow.
Learn how to do itSell it yourself
Take full control of how buyers see your home on Zillow by listing For Sale by Owner (FSBO).
List your homeWhat's special
Cozy fireplacesLarge covered front porchTherapeutic jetted tubMagnificent layoutLarge storage roomPlantation shuttersBright and large windows
Zillow last checked:
Listing updated:
Listed by:
Gracia Rae Barnhart 406-595-2215,
NextHome Destination
Bought with:
Non Member
Non-Member Office
Source: Big Sky Country MLS,MLS#: 400693Originating MLS: Big Sky Country MLS
Facts & features
Interior
Bedrooms & bathrooms
- Bedrooms: 6
- Bathrooms: 4
- Full bathrooms: 3
- 1/2 bathrooms: 1
Rooms
- Room types: Bonus Room, Dining Room, Full Bath, Garage, Half Bath, Kitchen, Laundry, Loft, Living Room, Primary Bedroom, Office, Family Room
Heating
- Forced Air, Natural Gas
Cooling
- Central Air, Ceiling Fan(s)
Appliances
- Included: Dryer, Dishwasher, Disposal, Microwave, Range, Refrigerator, Washer
Features
- Fireplace, Vaulted Ceiling(s), Walk-In Closet(s), Main Level Primary
- Flooring: Hardwood, Partially Carpeted, Tile
- Basement: Bathroom,Bedroom,Rec/Family Area
- Has fireplace: Yes
- Fireplace features: Basement, Gas
Interior area
- Total structure area: 4,790
- Total interior livable area: 4,790 sqft
- Finished area above ground: 2,951
Property
Parking
- Total spaces: 3
- Parking features: Attached, Garage, Garage Door Opener
- Attached garage spaces: 3
- Has uncovered spaces: Yes
Features
- Levels: Two
- Stories: 2
- Patio & porch: Covered, Patio, Porch
- Exterior features: Concrete Driveway, Sprinkler/Irrigation, Landscaping
- Fencing: Picket,Wood
Lot
- Size: 0.26 Acres
- Features: Lawn, Landscaped, Sprinklers In Ground
Details
- Additional structures: Shed(s)
- Parcel number: RGF48713
- Zoning description: CALL - Call Listing Agent for Details
- Special conditions: Standard
Construction
Type & style
- Home type: SingleFamily
- Property subtype: Single Family Residence
Condition
- New construction: No
- Year built: 2004
Utilities & green energy
- Water: Community/Coop
- Utilities for property: Natural Gas Available, Sewer Available, Water Available
Community & HOA
Community
- Subdivision: Elk Grove
HOA
- Has HOA: Yes
- Amenities included: Playground, Park, Water, Trail(s)
- HOA fee: $66 monthly
Location
- Region: Bozeman
Financial & listing details
- Tax assessed value: $1,093,179
- Annual tax amount: $5,642
- Date on market: 4/22/2025
- Cumulative days on market: 23 days
- Listing terms: Cash,1031 Exchange,3rd Party Financing
Price history
| Date | Event | Price |
|---|---|---|
| 6/13/2025 | Sold | -- |
Source: Big Sky Country MLS #400693 Report a problem | ||
| 5/16/2025 | Contingent | $1,150,000$240/sqft |
Source: Big Sky Country MLS #400693 Report a problem | ||
| 5/15/2025 | Pending sale | $1,150,000$240/sqft |
Source:  NextHome #400693 Report a problem NextHome #400693 Report a problem | ||
| 4/22/2025 | Listed for sale | $1,150,000$240/sqft |
Source: Big Sky Country MLS #400693 Report a problem | ||
Public tax history
| Year | Property taxes | Tax assessment |
|---|---|---|
| 2025 | $4,100 -19.7% | $1,028,600 +5.4% |
| 2024 | $5,107 +6.9% | $975,600 |
| 2023 | $4,776 +28.1% | $975,600 +67.5% |
| 2022 | $3,729 +0.8% | $582,300 |
| 2021 | $3,699 +2.7% | $582,300 +13% |
| 2020 | $3,603 -9.5% | $515,100 |
| 2019 | $3,980 +20% | $515,100 +21.4% |
| 2018 | $3,317 +7.9% | $424,300 |
| 2017 | $3,073 +2.5% | $424,300 +9.1% |
| 2016 | $2,999 | $388,800 |
| 2015 | $2,999 +9.5% | $388,800 +86.1% |
| 2014 | $2,739 +3.4% | $208,926 +0.9% |
| 2013 | $2,648 -1.2% | $207,139 +1.1% |
| 2012 | $2,680 | $204,947 |
| 2011 | -- | -- |
| 2010 | -- | -- |
| 2009 | -- | -- |
| 2008 | -- | $309,600 |
| 2007 | -- | $309,600 |
| 2006 | -- | $309,600 |
Find assessor info on the county website
Neighborhood: Four Corners
Nearby homes
- $--4 bd3 ba3.5k sqft88 W Katina Ct, Bozeman, MT 59718Sold
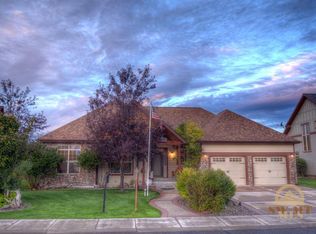
- $984,9004 bd3 ba2.1k sqft66 W Katina Ct, Bozeman, MT 59718Off Market
- $999,0004 bd4 ba3.4k sqft95 W Julie Ct, Bozeman, MT 59718For Sale

- $875,5004 bd3 ba3k sqft85 W Julie Ct, Bozeman, MT 59718Off Market
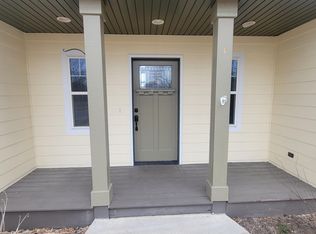
- $1,231,6007 bd4 ba3k sqft100 W Katina Ct, Bozeman, MT 59718Off Market
- $865,9004 bd2 ba3k sqft54 W Katina Ct, Bozeman, MT 59718Off Market
- $782,3003 bd2 ba1.9k sqft65 W Julie Ct, Bozeman, MT 59718Off Market
- $1,593,9006 bd4 ba7.6k sqft107 W Julie Ct, Bozeman, MT 59718Off Market
Nearby schools
GreatSchools rating
- 8/10Meadowlark ElementaryGrades: PK-5Distance: 5 mi
- 8/10Chief Joseph Middle SchoolGrades: 6-8Distance: 6.1 mi
- NAGallatin High SchoolGrades: 9-12Distance: 5.1 mi
- Montana
- Gallatin County
- Bozeman
- 59718
- Four Corners
- 78 W Katina Ct
Nearby cities
Nearby neighborhoods
Nearby zip codes
Other Bozeman Topics
