NOW COMPLETE & READY FOR YOU TO MOVE IN! This beautifully crafted new build in Creekside brings together thoughtful design, elevated finishes, and everyday functionality in one of Bozeman’s most desirable communities. A welcoming covered front porch with beautiful stone accents and a tongue-and-groove ceiling sets the tone as you arrive. Step inside to a bright, thoughtfully designed entry, where a private office is conveniently positioned just off the front of the home, creating an ideal work-from-home space. A nearby powder bath adds convenience for guests before the home opens into the main living areas. The kitchen is both stylish and practical, featuring high-end appliances, a tile backsplash, under-cabinet lighting, a walk-in pantry, and seamless flow into the dining and living spaces. A stunning floor-to-ceiling fireplace creates a striking focal point in the living room, while expansive windows fill the home with incredible natural light and showcase the surrounding views. Just off the garage, the mudroom is thoughtfully designed with built-in benches and cubbies for easy everyday organization. Upstairs, a large bonus room with abundant windows, natural light, and wonderful views offers a versatile space for a second living area, playroom, or media room. The spacious primary bedroom is complemented by an en suite bathroom featuring heated floors, a walk-in tiled shower with bench seating, and a generous walk-in closet. Two additional bedrooms each offer their own walk-in closets and share a full bath, while the oversized laundry room includes abundant shelving and storage. Complete with central A/C, full landscaping, and a fenced backyard, this home is truly move-in ready. Located within the highly regarded Monforton School District, Creekside is known for its stunning mountain views, neighborhood feel, and convenient access to Bozeman’s shopping, dining, and recreation.
Sold
Price Unknown
201 Creekbank Loop, Bozeman, MT 59718
3beds
2,898sqft
Single Family Residence
Built in 2026
0.27 Acres Lot
$1,294,900 Zestimate®
$--/sqft
$5,070 Estimated rent
Home value
$1,294,900
$1.22M - $1.37M
$5,070/mo
Zestimate® history
Owner options
List your home for rent
$5,070/mo
Rent Zestimate®
Find your next renter with Zillow Rental Manager. Plus, with online applications, you can quickly screen prospective tenants – for free.
$5,070/mo
Rent Zestimate®
Refinance and save
$250/mo
Est. payment
Refinancing to a lower rate could help reduce your monthly payments and save thousands over the life of the loan.
$250/mo
Est. payment
Explore your selling options
Work with a Zillow partner agent
Leverage their expertise and Zillow's premium Showcase listings to get your home seen by more buyers.
Get startedList with your own agent
Get your home in front of millions of buyers by listing it on Zillow.
Learn how to do itSell it yourself
Take full control of how buyers see your home on Zillow by listing For Sale by Owner (FSBO).
List your homeWhat's special
Stunning mountain viewsGenerous walk-in closetBright thoughtfully designed entryHigh-end appliancesFenced backyardFull landscapingTile backsplash
Zillow last checked:
Listing updated:
Listed by:
Kelsey Renevier 406-690-8032,
Coldwell Banker Distinctive Properties
Bought with:
Sarah & Abram Antonucci, BRO-53018
NextHome Destination
Source: Big Sky Country MLS,MLS#: 414261Originating MLS: Big Sky Country MLS
Facts & features
Interior
Bedrooms & bathrooms
- Bedrooms: 3
- Bathrooms: 3
- Full bathrooms: 2
- 1/2 bathrooms: 1
Rooms
- Room types: Bonus Room, Dining Room, Garage, Half Bath, Kitchen, Laundry, Living Room, Office
Primary bedroom
- Level: Upper
Bedroom
- Level: Upper
Bonus room
- Level: Upper
Den
- Level: Main
Dining room
- Level: Main
Other
- Level: Upper
Garage
- Level: Main
Half bath
- Level: Main
Kitchen
- Level: Main
Laundry
- Level: Upper
Living room
- Level: Main
Heating
- Forced Air, Natural Gas, Radiant Floor, Radiant Ceiling
Cooling
- Central Air, Ceiling Fan(s)
Appliances
- Included: Dishwasher, Disposal, Range, Refrigerator
Features
- Fireplace, Walk-In Closet(s)
- Flooring: Engineered Hardwood, Partially Carpeted, Tile
- Basement: Crawl Space
- Has fireplace: Yes
- Fireplace features: Gas
Interior area
- Total structure area: 2,898
- Total interior livable area: 2,898 sqft
- Finished area above ground: 2,898
Property
Parking
- Total spaces: 2
- Parking features: Attached, Garage
- Attached garage spaces: 2
Features
- Levels: Two
- Stories: 2
- Patio & porch: Covered, Patio, Porch
- Exterior features: Irrigation Sprinklers, Landscaping
- Fencing: Perimeter
- Has view: Yes
- View description: Lake, Meadow, Mountain(s), Pond, Trees/Woods
- Has water view: Yes
- Water view: Lake,Pond
- Waterfront features: None
Lot
- Size: 0.27 Acres
- Features: Landscaped, Sprinklers In Ground
Details
- Parcel number: RGG86654
- Zoning description: Call Listing Agent for Details
- Special conditions: Standard
Construction
Type & style
- Home type: SingleFamily
- Architectural style: Custom
- Property subtype: Single Family Residence
Materials
- Hardboard, Wood Siding
- Roof: Asphalt,Shingle
Condition
- New Construction
- New construction: Yes
- Year built: 2026
Details
- Builder name: DC Construction
Utilities & green energy
- Water: Well
- Utilities for property: Cable Available, Natural Gas Available, Phone Available, Water Available
Community & HOA
Community
- Security: Heat Detector, Smoke Detector(s)
- Subdivision: Creekside Meadows
HOA
- Has HOA: Yes
- Amenities included: Park, Trail(s)
- Services included: Sewer, Snow Removal, Water
- HOA fee: $250 quarterly
Location
- Region: Bozeman
Financial & listing details
- Annual tax amount: $478
- Date on market: 8/24/2026
- Cumulative days on market: 157 days
- Listing terms: Cash,1031 Exchange,3rd Party Financing
- Ownership: Full
- Road surface type: Paved
Price history
| Date | Event | Price |
|---|---|---|
| 10/15/2026 | Sold | -- |
Source: Big Sky Country MLS #414261 Report a problem | ||
| 9/23/2026 | Contingent | $1,295,000$447/sqft |
Source: Big Sky Country MLS #414261 Report a problem | ||
| 8/24/2026 | Listed for sale | $1,295,000$447/sqft |
Source: Big Sky Country MLS #414261 Report a problem | ||
| 8/16/2026 | Listing removed | $1,295,000$447/sqft |
Source: Big Sky Country MLS #410198 Report a problem | ||
| 4/9/2026 | Listed for sale | $1,295,000$447/sqft |
Source: Big Sky Country MLS #410198 Report a problem | ||
Public tax history
Tax history is unavailable.
Neighborhood: Four Corners
Nearby homes
- $1,395,0004 bd4 ba3k sqft179 Creekbank Loop, Bozeman, MT 59718New Construction

- $--4 bd3 ba3.2k sqft217 Creekbank Loop, Bozeman, MT 59718Sold

- $--5 bd4 ba3.5k sqft254 Creekbank Loop, Bozeman, MT 59718Sold

- $--4 bd3 ba3.2k sqft220 Creekbank Loop, Bozeman, MT 59718Sold
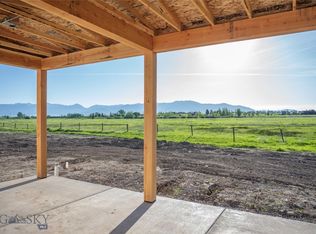
- $--4 bd3 ba3.2k sqft159 Creekbank Loop, Bozeman, MT 59718Sold
- $--4 bd3 ba3.1k sqft202 Creekbank Loop, Bozeman, MT 59718Sold
- $--4 bd3 ba2.7k sqft186 Creekbank Loop, Bozeman, MT 59718Sold
- $1,214,5004 bd3 ba2.6k sqft186 Creekbank Loop, Bozeman, MT 59718Off Market
Nearby schools
GreatSchools rating
- 9/10Monforton SchoolGrades: 3-5Distance: 1.5 mi
- 10/10Monforton 7-8Grades: 6-8Distance: 1.5 mi
- NAGallatin High SchoolGrades: 9-12Distance: 3 mi
- Montana
- Gallatin County
- Bozeman
- 59718
- Four Corners
- 201 Creekbank Loop
