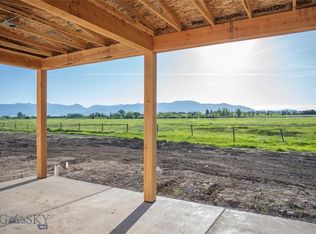
Welcome to this thoughtfully designed new construction home in Creekside Meadows, offering 3,228± square feet of well-planned living space, a versatile layout, and elevated finishes throughout. The main level offers a bright, open layout designed for both everyday living and entertaining. The kitchen is a true focal point, featuring high end appliances, a six-burner gas range with a range hood, a beverage center, a large island, walk-in pantry, and under-cabinet lighting. Flowing seamlessly into the dining area, you'll find a grand two-story living room, where eight oversized windows wrap the space just beside the fireplace, creating a breathtaking, light-filled setting that feels almost outdoors. Whether you're watching the snowfall over the mountains or cows grazing in the distance, the views become part of everyday living. Sliding glass doors open to a covered patio, creating an effortless indoor-outdoor connection. The primary suite is privately located on the main level and thoughtfully designed with a freestanding soaking tub set against a beautiful wet wall feature, a walk-in tile shower, dual vanities, heated flooring, and a large walk-in closet. Just off the suite, a private patio with a custom screen fence adds an extra layer of comfort and privacy. A dedicated office or fourth bedroom, full bath, and a well-designed mudroom with a built-in bench and cubby storage complete the main level. Upstairs, you’ll find two additional bedrooms, a full bathroom, and a spacious flex area—perfect for a second living room, media space, or playroom—along with a dedicated study or craft room with a built-in desk. The home offers an oversized two-car garage along with an additional single-car bay, providing plenty of room for vehicles, gear, and storage. Additional highlights include central A/C and a fully fenced and thoughtfully landscaped yard. Located in the highly sought-after Monforton School district and just minutes from all that Bozeman has to offer, this home also captures incredible mountain views in every direction—bringing together convenience, space, and the best of Montana living.
Contingent
$1,425,000
276 Creekbank Loop, Bozeman, MT 59718
4beds
3,228sqft
Single Family Residence
Built in 2026
9,809 Square Feet Lot
$-- Zestimate®
$441/sqft
$83/mo HOA
What's special
Walk-in tile showerCovered patioBreathtaking light-filled settingBeverage centerDual vanitiesBright open layoutLarge island
- 201 days
- 44
- 1
Zillow last checked:
Listing updated:
Listed by:
Kelsey Renevier 406-690-8032,
Coldwell Banker Distinctive Properties
Source: Big Sky Country MLS,MLS#: 409286Originating MLS: Big Sky Country MLS
Facts & features
Interior
Bedrooms & bathrooms
- Bedrooms: 4
- Bathrooms: 3
- Full bathrooms: 2
- 3/4 bathrooms: 1
Rooms
- Room types: Three Quarter Bath, Dining Room, Full Bath, Garage, Kitchen, Living Room, Primary Bedroom
Primary bedroom
- Level: Main
Bedroom
- Level: Main
Bedroom
- Level: Upper
Dining room
- Level: Main
Other
- Level: Main
Other
- Level: Upper
Garage
- Level: Main
Kitchen
- Level: Main
Living room
- Level: Main
Other
- Level: Main
Heating
- Forced Air, Natural Gas, Radiant Floor
Cooling
- Central Air, Ceiling Fan(s)
Appliances
- Included: Dishwasher, Disposal, Range, Refrigerator
Features
- Fireplace, Walk-In Closet(s), Main Level Primary
- Flooring: Engineered Hardwood, Partially Carpeted, Tile
- Basement: Crawl Space
- Has fireplace: Yes
- Fireplace features: Gas
Interior area
- Total structure area: 3,228
- Total interior livable area: 3,228 sqft
- Finished area above ground: 3,228
Property
Parking
- Total spaces: 3
- Parking features: Attached, Garage
- Attached garage spaces: 3
Features
- Levels: Two
- Stories: 2
- Patio & porch: Covered, Patio, Porch
- Exterior features: Sprinkler/Irrigation, Landscaping
- Fencing: Perimeter
- Has view: Yes
- View description: Lake, Meadow, Mountain(s), Pond, Trees/Woods
- Has water view: Yes
- Water view: Lake,Pond
- Waterfront features: None
Lot
- Size: 9,809 Square Feet
- Features: Lawn, Landscaped, Sprinklers In Ground
Details
- Parcel number: RGG86584
- Zoning description: Call Listing Agent for Details
- Special conditions: None
Construction
Type & style
- Home type: SingleFamily
- Architectural style: Custom
- Property subtype: Single Family Residence
Materials
- Hardboard, Wood Siding
- Roof: Asphalt,Metal,Shingle
Condition
- New Construction
- New construction: Yes
- Year built: 2026
Details
- Builder name: DC Construction
Utilities & green energy
- Water: Community/Coop, Well
- Utilities for property: Cable Available, Natural Gas Available, Phone Available, Sewer Available, Water Available
Community & HOA
Community
- Security: Heat Detector, Smoke Detector(s)
- Subdivision: Creekside Meadows
HOA
- Has HOA: Yes
- Amenities included: Park, Trail(s)
- Services included: Sewer, Snow Removal, Water
- HOA fee: $250 quarterly
Location
- Region: Bozeman
Financial & listing details
- Price per square foot: $441/sqft
- Annual tax amount: $477
- Date on market: 3/31/2026
- Cumulative days on market: 146 days
- Listing terms: Cash,1031 Exchange,3rd Party Financing
- Ownership: Full
- Road surface type: Paved
Estimated market value
Not available
Estimated sales range
Not available
Not available
Price history
| Date | Event | Price |
|---|---|---|
| 8/25/2026 | Contingent | $1,425,000$441/sqft |
Source: Big Sky Country MLS #409286 Report a problem | ||
| 7/24/2026 | Listed for sale | $1,425,000$441/sqft |
Source: Big Sky Country MLS #409286 Report a problem | ||
| 6/26/2026 | Pending sale | $1,425,000$441/sqft |
Source: Big Sky Country MLS #409286 Report a problem | ||
| 5/27/2026 | Listed for sale | $1,425,000$441/sqft |
Source: Big Sky Country MLS #409286 Report a problem | ||
| 5/8/2026 | Contingent | $1,425,000$441/sqft |
Source: Big Sky Country MLS #409286 Report a problem | ||
| 3/31/2026 | Listed for sale | $1,425,000$441/sqft |
Source: Big Sky Country MLS #409286 Report a problem | ||
Public tax history
Tax history is unavailable.
Monthly payment
Est. payment
Payment breakdown
Explore the cost of this home by adjusting the details. Changes won't be saved.Climate risks
Neighborhood: Four Corners

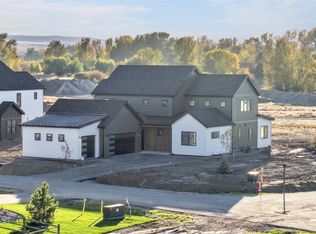
Similar homes
- $1,450,0004 bd3 ba3.2k sqft257 Creekbank Loop, Bozeman, MT 59718New Construction
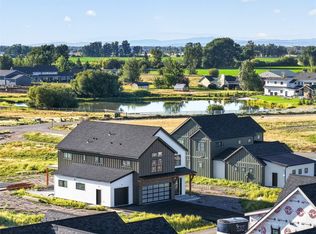
 MLS ID #412326, Kelsey Renevier, Coldwell Banker Distinctive Properties. Big Sky Country MLS
 - $1,450,0004 bd4 ba3.2k sqft277 Creekbank Loop, Bozeman, MT 59718New Construction
 MLS ID #410226, Kelsey Renevier, Coldwell Banker Distinctive Properties. Big Sky Country MLS
 - $1,395,0004 bd4 ba3k sqft179 Creekbank Loop, Bozeman, MT 59718New Construction
 MLS ID #410202, Kelsey Renevier, Coldwell Banker Distinctive Properties. Big Sky Country MLS
 - $1,375,0004 bd3 ba3k sqft46 Creekbank Loop, Bozeman, MT 59718For Sale
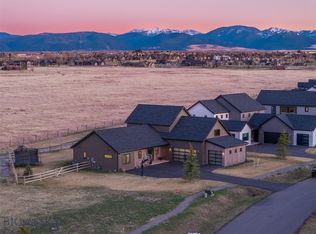 MLS ID #410110, Joe Duval, Montana Life Real Estate. Big Sky Country MLS
