New luxury home in Flanders Mill entering final phase of construction.
Panoramic mountain views and upgrades throughout.
Come tour this stunning new custom build in one of Bozeman's most
sought-after neighborhoods.
Inside, you’ll find an impeccably designed contemporary home. The
top-of-the-line chef’s kitchen features Café appliances and custom
white oak cabinets. Family and friends can gather and unwind in style
near a linear fireplace under lighting by Pottery Barn and Perigold.
Anderson windows offer Bridger Mountain views and plentiful natural
light throughout.
Outside, enjoy a sunny porch and patio, a warm fire pit, hot tub
hookups, and a welcoming fully landscaped yard. The property backs to
trails and is within easy walking distance to numerous community parks
and playgrounds.
Centrally located on Bozeman’s bustling west side, this can be your
base to access the best that Montana has to offer—whether it’s the
historic downtown or the trails and ski areas just a short drive away.
Complete and ready to show!
For more info or to schedule a private tour, please contact us.
New construction
Price cut: $79.1K (9/22)
$1,295,900
1460 Windrow Dr, Bozeman, MT 59718
3beds
2,608sqft
Single Family Residence
Built in 2026
8,489 Square Feet Lot
$-- Zestimate®
$497/sqft
$48/mo HOA
What's special
Linear fireplacePanoramic mountain viewsBridger mountain viewsUpgrades throughoutSunny porch and patioImpeccably designed contemporary homeAnderson windows
- 529 days
- 349
- 21
Zillow last checked:
Listing updated:
Listed by:
Michael Torok 406-548-7777,
Torok & Company
Source: Big Sky Country MLS,MLS#: 400555Originating MLS: Big Sky Country MLS
Facts & features
Interior
Bedrooms & bathrooms
- Bedrooms: 3
- Bathrooms: 3
- Full bathrooms: 2
- 1/2 bathrooms: 1
Rooms
- Room types: Dining Room, Family Room, Full Bath, Garage, Half Bath, Kitchen, Laundry, Primary Bedroom, Office
Primary bedroom
- Level: Main
Bedroom
- Level: Upper
Den
- Level: Main
Dining room
- Level: Main
Family room
- Level: Main
Family room
- Level: Upper
Other
- Level: Upper
Other
- Level: Main
Garage
- Level: Main
Half bath
- Level: Main
Kitchen
- Level: Main
Laundry
- Level: Main
Heating
- Forced Air, Natural Gas
Cooling
- Central Air, Ceiling Fan(s)
Appliances
- Included: Dishwasher, Disposal, Microwave, Range, Refrigerator
Features
- Fireplace, Walk-In Closet(s), Main Level Primary
- Flooring: Plank, Vinyl
- Has fireplace: Yes
- Fireplace features: Gas
Interior area
- Total structure area: 2,608
- Total interior livable area: 2,608 sqft
- Finished area above ground: 2,608
Property
Parking
- Total spaces: 2
- Parking features: Attached, Garage, Garage Door Opener
- Attached garage spaces: 2
- Has uncovered spaces: Yes
Features
- Levels: Two
- Stories: 2
- Patio & porch: Covered, Patio
- Exterior features: Concrete Driveway, Landscaping
- Has view: Yes
- View description: Mountain(s), River, Creek/Stream
- Has water view: Yes
- Water view: River,Creek/Stream
- Waterfront features: Creek, Seasonal
Lot
- Size: 8,489 Square Feet
- Features: Lawn, Landscaped
Details
- Parcel number: RGG82389
- Zoning description: R3
- Special conditions: None
Construction
Type & style
- Home type: SingleFamily
- Architectural style: Contemporary,Custom
- Property subtype: Single Family Residence
Materials
- Hardboard, Metal Siding
- Roof: Metal,Shingle
Condition
- Under Construction
- New construction: Yes
- Year built: 2026
Details
- Builder name: Torok and Company Construction/Blendesign
Utilities & green energy
- Sewer: Public Sewer
- Water: Public
- Utilities for property: Cable Available, Electricity Connected, Natural Gas Available, Sewer Available, Water Available
Community & HOA
Community
- Features: Public Transportation
- Security: Carbon Monoxide Detector(s)
- Subdivision: Flanders Mill
HOA
- Has HOA: Yes
- Amenities included: Playground, Park, Sidewalks, Water, Trail(s)
- HOA fee: $144 quarterly
Location
- Region: Bozeman
Financial & listing details
- Price per square foot: $497/sqft
- Tax assessed value: $605,323
- Annual tax amount: $4,200
- Date on market: 5/7/2025
- Cumulative days on market: 529 days
- Listing terms: Cash,3rd Party Financing
- Ownership: Full
- Electric utility on property: Yes
- Road surface type: Paved
Estimated market value
Not available
Estimated sales range
Not available
Not available
Price history
| Date | Event | Price |
|---|---|---|
| 9/22/2026 | Price change | $1,295,900-5.8%$497/sqft |
Source: Big Sky Country MLS #400555 Report a problem | ||
| 8/6/2026 | Price change | $1,375,000-6.8%$527/sqft |
Source: Big Sky Country MLS #400555 Report a problem | ||
| 6/23/2026 | Listed for sale | $1,475,000-10.6%$566/sqft |
Source: Big Sky Country MLS #400555 Report a problem | ||
| 5/7/2025 | Listed for sale | $1,649,000+43.4%$632/sqft |
Source: Big Sky Country MLS #400555 Report a problem | ||
| 11/30/2023 | Listing removed | -- |
Source: Big Sky Country MLS #364177 Report a problem | ||
| 2/23/2023 | Listed for sale | $1,150,000+228.6%$441/sqft |
Source: Big Sky Country MLS #364177 Report a problem | ||
| 3/9/2021 | Listing removed | -- |
Source:  Big Sky Country MLS Report a problem Big Sky Country MLS Report a problem | ||
| 1/5/2021 | Listed for sale | $350,000$134/sqft |
Source: Torok & Company #354240 Report a problem | ||
Public tax history
| Year | Property taxes | Tax assessment |
|---|---|---|
| 2025 | $2,988 +101.7% | $605,323 +180.2% |
| 2024 | $1,481 +6.7% | $216,040 |
| 2023 | $1,388 +10.1% | $216,040 +44% |
| 2022 | $1,262 +9.7% | $149,983 |
| 2021 | $1,150 +19.5% | $149,983 +35% |
| 2020 | $962 | $111,078 |
Find assessor info on the county website
Monthly payment
Est. payment
Payment breakdown
Explore the cost of this home by adjusting the details. Changes won't be saved.Climate risks
Neighborhood: 59718


Similar homes

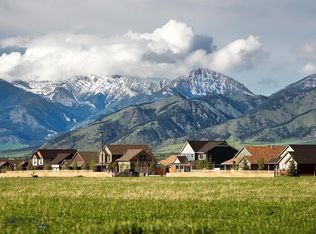
- $1,295,0004 bd4 ba3k sqft1410 Ryun Sun Way, Bozeman, MT 59718For Sale
 MLS ID #411690, Chris Rodi, Crosscurrent Real Estate. Big Sky Country MLS
 - $1,350,0004 bd3 ba2.8k sqft4221 Broken Spur Dr, Bozeman, MT 59718For Sale
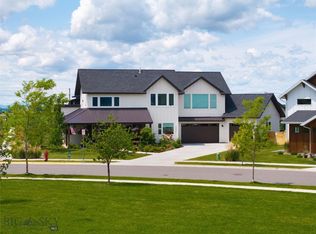 MLS ID #411528, Carolyn Campbell, Worldwide Realty Professionals. Big Sky Country MLS
 - $1,300,0004 bd4 ba2.9k sqft950 White Horse Loop, Bozeman, MT 59718For Sale
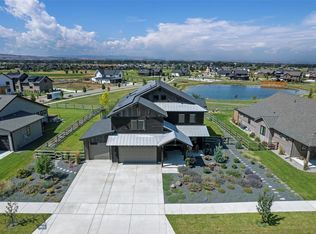 MLS ID #410914, Leah Olson, Berkshire Hathaway - Bozeman. Big Sky Country MLS
 - $1,275,0003 bd3 ba2.1k sqft6287 S 19th Ave, Bozeman, MT 59718For Sale
 MLS ID #413541, John Angst, Vellinga Real Estate. Big Sky Country MLS
