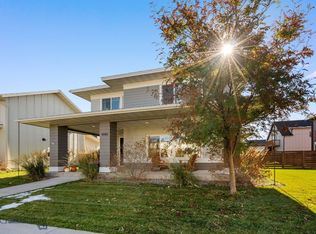
Well-appointed home with a main floor office, large kitchen with walk-in pantry, expansive soft-close cabinetry with undermounted lighting, GE Cafe’ appliance package and a 9 ½ ft island with quartz countertops. A sliding door leads to a spacious covered patio off the dining room, that is wired for a hot tub. Living room is adjacent to the dining room and has excellent natural lighting, trayed ceilings and a gas fireplace. Second floor has a primary suite with a 4-piece bathroom and generous walk in closet, 3 additional bedrooms, 2 additional full bathrooms all with tile surround, quartz counters and tile flooring along with a large family room with park and mountain views.
Garage is a nice size two stall and is wired for EV and a heater, there is an owned 5KW SOLAR SYSTEM and the home has Innotech windows for higher energy efficiency. This house is better than new, because the finishing touches have already been completed for you. UPGRADES INCLUDE: Improvements to the landscaping, backyard fence was sealed and stained, the interior was re-painted with a higher quality paint, custom blinds and/or curtains were added throughout and an owned water softener and RO system have been installed. Owner is a licensed realtor in MT
For sale
$1,249,000
2821 S 30th Ave, Bozeman, MT 59718
4beds
3,102sqft
Single Family Residence
Built in 2025
6,838 Square Feet Lot
$-- Zestimate®
$403/sqft
$65/mo HOA
What's special
Gas fireplaceMain floor officeGenerous walk in closetImprovements to the landscapingTrayed ceilings
- 13 days
- 876
- 50
Likely to sell faster than
Zillow last checked:
Listing updated:
Listed by:
Mark Borders 406-600-8952,
Range Properties
Source: Big Sky Country MLS,MLS#: 415712Originating MLS: Big Sky Country MLS
Facts & features
Interior
Bedrooms & bathrooms
- Bedrooms: 4
- Bathrooms: 4
- Full bathrooms: 3
- 1/2 bathrooms: 1
Rooms
- Room types: Dining Room, Family Room, Garage, Half Bath, Kitchen, Laundry, Living Room, Office
Bedroom
- Level: Upper
Den
- Level: Main
Dining room
- Level: Main
Family room
- Level: Upper
Other
- Level: Upper
Garage
- Level: Main
Half bath
- Level: Main
Kitchen
- Level: Main
Laundry
- Level: Upper
Living room
- Level: Main
Heating
- Forced Air, Solar
Cooling
- Central Air
Appliances
- Included: Dryer, Dishwasher, Disposal, Microwave, Range, Refrigerator, Water Softener, Washer, Some Gas Appliances, Stove
Features
- Fireplace, Walk-In Closet(s), Window Treatments
- Flooring: Laminate, Partially Carpeted, Tile
- Windows: Window Coverings
- Has fireplace: Yes
- Fireplace features: Gas
Interior area
- Total structure area: 3,102
- Total interior livable area: 3,102 sqft
- Finished area above ground: 3,102
Property
Parking
- Total spaces: 2
- Parking features: Attached, Garage, Garage Door Opener
- Attached garage spaces: 2
- Has uncovered spaces: Yes
Features
- Levels: Two
- Stories: 2
- Patio & porch: Covered, Patio, Porch
- Exterior features: Concrete Driveway, Irrigation Sprinklers, Landscaping
- Fencing: Log Fence,Split Rail
- Has view: Yes
- View description: Mountain(s)
Lot
- Size: 6,838 Square Feet
- Features: Lawn, Landscaped, Sprinklers In Ground
Details
- Parcel number: 00RGG86497
- Zoning description: RB
- Special conditions: None
Construction
Type & style
- Home type: SingleFamily
- Architectural style: Contemporary
- Property subtype: Single Family Residence
Materials
- Hardboard, Stucco, Wood Siding
- Roof: Asphalt
Condition
- New construction: No
- Year built: 2025
Details
- Builder name: CP HAUS
Utilities & green energy
- Sewer: Public Sewer
- Water: Public
- Utilities for property: Cable Available, Electricity Connected, Fiber Optic Available, Natural Gas Available, Sewer Available, Water Available
Green energy
- Energy generation: Solar
Community & HOA
Community
- Security: Carbon Monoxide Detector(s), Heat Detector, Smoke Detector(s)
- Subdivision: Gran Cielo
HOA
- Has HOA: Yes
- Amenities included: Trail(s)
- HOA fee: $65 monthly
Location
- Region: Bozeman
Financial & listing details
- Price per square foot: $403/sqft
- Annual tax amount: $2,147
- Date on market: 10/24/2026
- Cumulative days on market: 14 days
- Listing terms: Cash,1031 Exchange,3rd Party Financing
- Electric utility on property: Yes
- Road surface type: Paved
Estimated market value
Not available
Estimated sales range
Not available
Not available
Price history
| Date | Event | Price |
|---|---|---|
| 10/24/2026 | Listed for sale | $1,249,000+3.2%$403/sqft |
Source: Big Sky Country MLS #415712 Report a problem | ||
| 10/22/2025 | Sold | -- |
Source: Big Sky Country MLS #404953 Report a problem | ||
| 9/29/2025 | Pending sale | $1,210,000$390/sqft |
Source: Big Sky Country MLS #404953 Report a problem | ||
| 8/12/2025 | Listed for sale | $1,210,000$390/sqft |
Source: Big Sky Country MLS #404953 Report a problem | ||
Public tax history
Tax history is unavailable.
Monthly payment
Est. payment
Payment breakdown
Explore the cost of this home by adjusting the details. Changes won't be saved.Climate risks
Neighborhood: 59718
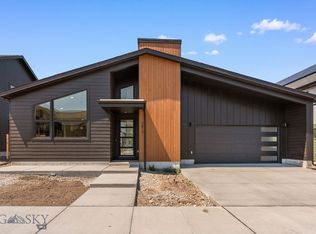
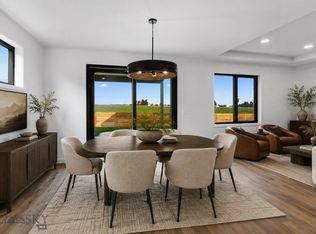
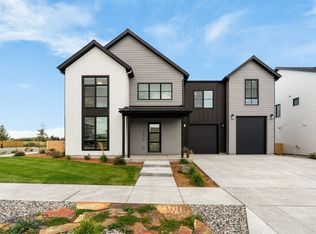
Similar homes
- $1,250,0003 bd3 ba2.7k sqft2923 S 31st Ave, Bozeman, MT 59718New Construction
 MLS ID #413932, Everdawn Charles, Keller Williams Montana Realty. Big Sky Country MLS
- $1,350,0004 bd4 ba3.3k sqft2987 S 31st Ave, Bozeman, MT 59718For Sale
 MLS ID #414936, Tara Rigg, Black Bull Realty LLC. Big Sky Country MLS
- $1,225,0003 bd3 ba2.5k sqft2869 S 31st Ave, Bozeman, MT 59718New Construction
 MLS ID #414753, Everdawn Charles, Keller Williams Montana Realty. Big Sky Country MLS
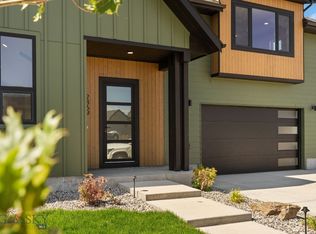
- $1,275,0003 bd3 ba2.4k sqft4148 Renova Ln, Bozeman, MT 59718For Sale
 MLS ID #415501, Richie Pemberton, Windermere Great Divide-Bozeman. Big Sky Country MLS
