Welcome to this exceptional Southbridge home, where upscale finishes, thoughtful design, and flexible living spaces come together beautifully. Offering 4 bedrooms, 3 full bathrooms, and a spacious 3-car tandem garage, this home is designed to fit a variety of lifestyles.
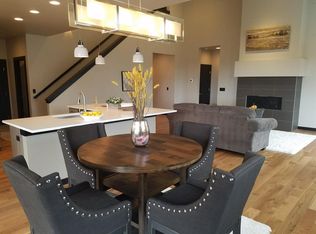
Inside, you'll find stunning white oak floors, a bright and airy open-concept floor plan, and a cozy gas fireplace that serves as the focal point of the main living area. The chef-inspired kitchen features upgraded appliances, abundant cabinetry, a generous walk-in pantry, and plenty of space for gathering with family and friends. You'll also appreciate the tons of storage throughout the home.
The main-level primary suite offers a private retreat with an incredibly large walk-in closet and a well-appointed en suite bath. Two additional bedrooms on the main level provide convenience and flexibility for family or guests.
Upstairs, you'll find an additional bonus room, a fourth bedroom, a full bathroom, and an extra room that makes the perfect home office, hobby room, or study space.
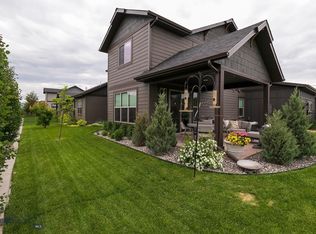
Step outside to enjoy the fully fenced backyard and relaxing covered patio, ideal for outdoor entertaining, year-round grilling, or simply unwinding at the end of the day. Additional comforts include central air conditioning for those warm summer months.
With its desirable Southbridge location, premium upgrades, spacious layout, and versatile living areas, this home offers the perfect blend of comfort, style, and functionality. Don't miss the opportunity to make this outstanding property your next home!
Contingent
$1,075,000
2148 Southbridge Dr, Bozeman, MT 59718
4beds
2,851sqft
Single Family Residence
Built in 2017
7,884 Square Feet Lot
$-- Zestimate®
$377/sqft
$43/mo HOA
What's special
Private retreatCentral air conditioningMain-level primary suiteWell-appointed en suite bathRelaxing covered patioThoughtful designUpscale finishes
- 82 days
- 51
- 1
Zillow last checked:
Listing updated:
Listed by:
Dina Emmert 406-580-7029,
Windermere Great Divide-Bozeman
Source: Big Sky Country MLS,MLS#: 413575Originating MLS: Big Sky Country MLS
Facts & features
Interior
Bedrooms & bathrooms
- Bedrooms: 4
- Bathrooms: 3
- Full bathrooms: 3
Rooms
- Room types: Bedroom, Dining Room, Family Room, Full Bath, Garage, Kitchen, Laundry, Living Room, Primary Bedroom, Office
Primary bedroom
- Level: Main
Bedroom
- Level: Main
Bedroom
- Level: Upper
Den
- Level: Upper
Dining room
- Level: Main
Family room
- Level: Upper
Other
- Level: Main
Other
- Level: Upper
Garage
- Level: Main
Kitchen
- Level: Main
Laundry
- Level: Main
Living room
- Level: Main
Heating
- Forced Air
Cooling
- Central Air
Appliances
- Included: Built-In Oven, Cooktop, Double Oven, Dryer, Dishwasher, Microwave, Refrigerator, Washer
Features
- Fireplace, Vaulted Ceiling(s), Walk-In Closet(s), Window Treatments, Bedroom on Main Level, Full Bath on Main Level, Main Level Primary
- Windows: Window Coverings
- Has fireplace: Yes
- Fireplace features: Gas
Interior area
- Total structure area: 2,851
- Total interior livable area: 2,851 sqft
- Finished area above ground: 2,851
Video & virtual tour
Property
Parking
- Total spaces: 2
- Parking features: Attached, Garage
- Attached garage spaces: 2
Features
- Levels: Two
- Stories: 2
- Patio & porch: Covered, Patio, Porch
- Exterior features: Landscaping
- Fencing: Partial
- Has view: Yes
- View description: Mountain(s)
Lot
- Size: 7,884 Square Feet
- Features: Lawn, Landscaped
Details
- Parcel number: 00RGG65158
- Zoning description: RB
- Special conditions: None
Construction
Type & style
- Home type: SingleFamily
- Architectural style: Contemporary
- Property subtype: Single Family Residence
Materials
- Roof: Asphalt
Condition
- New construction: No
- Year built: 2017
Utilities & green energy
- Sewer: Public Sewer
- Water: Public
- Utilities for property: Electricity Available, Natural Gas Available, Sewer Available, Water Available
Community & HOA
Community
- Security: Heat Detector, Smoke Detector(s)
- Subdivision: Southbridge
HOA
- Has HOA: Yes
- Services included: Snow Removal
- HOA fee: $130 quarterly
Location
- Region: Bozeman
Financial & listing details
- Price per square foot: $377/sqft
- Tax assessed value: $1,149,806
- Annual tax amount: $5,757
- Date on market: 7/28/2026
- Cumulative days on market: 82 days
- Listing terms: Cash,3rd Party Financing
- Electric utility on property: Yes
- Road surface type: Paved
Estimated market value
Not available
Estimated sales range
Not available
Not available
Price history
| Date | Event | Price |
|---|---|---|
| 9/8/2026 | Contingent | $1,075,000$377/sqft |
Source: Big Sky Country MLS #413575 Report a problem | ||
| 7/28/2026 | Listed for sale | $1,075,000+54.7%$377/sqft |
Source: Big Sky Country MLS #413575 Report a problem | ||
| 8/12/2020 | Sold | -- |
Source: Big Sky Country MLS #346791 Report a problem | ||
| 6/28/2020 | Pending sale | $695,000$244/sqft |
Source: Bozeman Real Estate Group #346791 Report a problem | ||
| 6/27/2020 | Listed for sale | $695,000$244/sqft |
Source: Bozeman Real Estate Group #346791 Report a problem | ||
| 9/8/2017 | Sold | -- |
Source: Big Sky Country MLS #300888 Report a problem | ||
Public tax history
| Year | Property taxes | Tax assessment |
|---|---|---|
| 2025 | $4,995 -25.2% | $937,200 -3.8% |
| 2024 | $6,681 +6.7% | $974,600 |
| 2023 | $6,263 +14.1% | $974,600 +49.3% |
| 2022 | $5,488 +9.7% | $652,600 |
| 2021 | $5,004 +7.4% | $652,600 +21.3% |
| 2020 | $4,661 -7.2% | $538,200 |
| 2019 | $5,025 +18.7% | $538,200 +19.8% |
| 2018 | $4,235 +567.2% | $449,300 +522.4% |
| 2017 | $635 +4.4% | $72,185 +11.7% |
| 2016 | $608 | $64,618 |
| 2015 | $608 -22.5% | $64,618 +31.8% |
| 2014 | $785 +14.1% | $49,041 +8.6% |
| 2013 | $688 | $45,146 |
Find assessor info on the county website
Monthly payment
Est. payment
Payment breakdown
Explore the cost of this home by adjusting the details. Changes won't be saved.Climate risks
Neighborhood: 59718

Similar homes
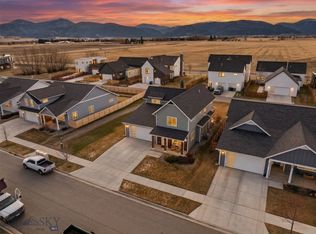
- $925,0004 bd4 ba2.4k sqft2142 Chipset St, Bozeman, MT 59718For Sale
 MLS ID #409451, Greg Smith, Engel & Volkers - Big Sky. Big Sky Country MLS
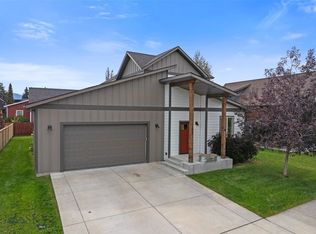
 - $800,0003 bd3 ba2.2k sqft2020 Jacobs St, Bozeman, MT 59718For Sale
 MLS ID #415020, Jannie Wiseman, Keller Williams Montana Realty. Big Sky Country MLS
 - $1,100,0004 bd3 ba2.5k sqft631 White Horse Loop, Bozeman, MT 59718For Sale
 MLS ID #412447, Toni Neal, Mosaic Montana Real Estate. Big Sky Country MLS
 - $985,0004 bd4 ba2.8k sqft57 Lion Peak Dr, Bozeman, MT 59718For Sale
 MLS ID #414962, Nicole Taranto, Berkshire Hathaway - Bozeman. Big Sky Country MLS
