Discover this thoughtfully designed new construction home in the Sierra Vista neighborhood, offering 2,983± sq ft, a 3-car garage, 4 bedrooms, 2.5 baths, and a spacious bonus room. The main level features an open-concept layout centered around a well-appointed kitchen with quartz countertops, stainless steel appliances, and a custom built-in vent hood. The living room is bright and inviting with abundant natural light and a sleek linear fireplace, while the dining area opens directly to a covered back patio—ideal for easy indoor-outdoor living.
The main-level primary suite offers a comfortable retreat with a tiled walk-in shower, freestanding soaking tub, private water closet, and a large walk-in closet. Upstairs, you’ll find three additional bedrooms, a full bathroom, and a generous bonus room that works well as a media space, playroom, or home office.
With a functional layout and quality finishes throughout, this home is ready to fit a variety of lifestyles—schedule your showing to see it in person.
Sold
Price Unknown
100 Lanner Dr, Bozeman, MT 59718
4beds
2,983sqft
Single Family Residence
Built in 2026
7,840 Square Feet Lot
$1,006,500 Zestimate®
$--/sqft
$5,142 Estimated rent
Home value
$1,006,500
$916,000 - $1.11M
$5,142/mo
Zestimate® history
Owner options
List your home for rent
$5,142/mo
Rent Zestimate®
Find your next renter with Zillow Rental Manager. Plus, with online applications, you can quickly screen prospective tenants – for free.
$5,142/mo
Rent Zestimate®
Refinance and save
$170/mo
Est. payment
Refinancing to a lower rate could help reduce your monthly payments and save thousands over the life of the loan.
$170/mo
Est. payment
Explore your selling options
Work with a Zillow partner agent
Leverage their expertise and Zillow's premium Showcase listings to get your home seen by more buyers.
Get startedList with your own agent
Get your home in front of millions of buyers by listing it on Zillow.
Learn how to do itSell it yourself
Take full control of how buyers see your home on Zillow by listing For Sale by Owner (FSBO).
List your homeWhat's special
Tiled walk-in showerMain-level primary suiteCovered back patioAbundant natural lightQuality finishes throughoutCustom built-in vent hoodPrivate water closet
Zillow last checked:
Listing updated:
Listed by:
Kelsey Comer 406-579-1752,
Savage Real Estate Group
Bought with:
Travis Ballenger, BRO-45370
House of Montana Realty
Source: Big Sky Country MLS,MLS#: 410751Originating MLS: Big Sky Country MLS
Facts & features
Interior
Bedrooms & bathrooms
- Bedrooms: 4
- Bathrooms: 3
- Full bathrooms: 2
- 1/2 bathrooms: 1
Rooms
- Room types: Dining Room, Family Room, Full Bath, Garage, Half Bath, Kitchen, Laundry, Living Room
Primary bedroom
- Level: Main
Bedroom
- Level: Upper
Dining room
- Level: Main
Family room
- Level: Upper
Other
- Level: Main
Other
- Level: Upper
Garage
- Level: Main
Half bath
- Level: Main
Kitchen
- Level: Main
Laundry
- Level: Main
Living room
- Level: Main
Heating
- Natural Gas
Cooling
- Central Air
Appliances
- Included: Dishwasher, Disposal, Microwave, Range, Refrigerator
Features
- Flooring: Laminate, Partially Carpeted, Tile
Interior area
- Total structure area: 2,983
- Total interior livable area: 2,983 sqft
- Finished area above ground: 2,983
Property
Parking
- Total spaces: 3
- Parking features: Attached, Garage
- Attached garage spaces: 3
- Has uncovered spaces: Yes
Features
- Levels: Two
- Stories: 2
- Patio & porch: Covered, Patio
- Exterior features: Concrete Driveway, Sprinkler/Irrigation, Landscaping
Lot
- Size: 7,840 Square Feet
- Features: Landscaped, Sprinklers In Ground
Details
- Parcel number: RGG89030
- Zoning description: R1
- Special conditions: Standard
Construction
Type & style
- Home type: SingleFamily
- Property subtype: Single Family Residence
Materials
- Roof: Shingle
Condition
- Under Construction
- New construction: Yes
- Year built: 2026
Details
- Builder name: Carter Kunz
Utilities & green energy
- Water: Community/Coop
- Utilities for property: Electricity Available, Natural Gas Available, Sewer Available, Water Available
Community & HOA
Community
- Subdivision: Sierra Vista
HOA
- Has HOA: Yes
- Amenities included: Trail(s)
- Services included: Snow Removal
- HOA fee: $170 quarterly
Location
- Region: Bozeman
Financial & listing details
- Date on market: 4/30/2026
- Cumulative days on market: 43 days
- Listing terms: Cash,1031 Exchange,3rd Party Financing
- Electric utility on property: Yes
- Road surface type: Paved
Price history
| Date | Event | Price |
|---|---|---|
| 7/24/2026 | Sold | -- |
Source: Big Sky Country MLS #410751 Report a problem | ||
| 6/15/2026 | Contingent | $1,025,000$344/sqft |
Source: Big Sky Country MLS #410751 Report a problem | ||
| 4/30/2026 | Listed for sale | $1,025,000$344/sqft |
Source: Big Sky Country MLS #410751 Report a problem | ||
Public tax history
Tax history is unavailable.
Neighborhood: 59718
Nearby homes
- $995,0005 bd3 ba2.6k sqft72 Lanner Dr, Bozeman, MT 59718New Construction

- $--5 bd3 ba2.8k sqft34 Delano Dr, Bozeman, MT 59718Sold
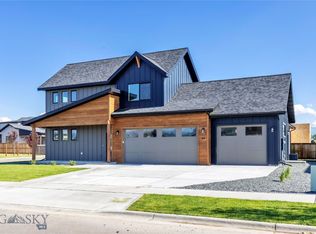
- $--4 bd3 ba3.1k sqft161 Noble Peak, Bozeman, MT 59718Sold
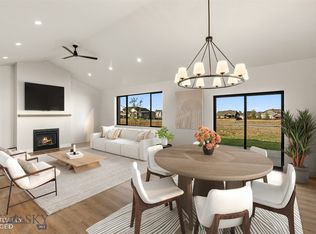
- $--4 bd3 ba2.5k sqft192 Delano Dr, Bozeman, MT 59718Sold
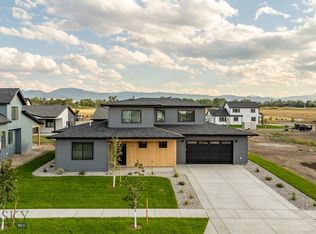
- $--3 bd3 ba3k sqft24 Delano Dr, Bozeman, MT 59718Sold
- $--4 bd3 ba2.7k sqft138 Delano Dr, Bozeman, MT 59718Sold
- $--8,319 sqftNoble Peak Dr, Bozeman, MT 59718Sold
- $959,0004 bd3 ba2.7k sqft170 Delano Dr, Bozeman, MT 59718New Construction
Nearby schools
GreatSchools rating
- 8/10Meadowlark ElementaryGrades: PK-5Distance: 2.3 mi
- 8/10Sacajawea Middle SchoolGrades: 6-8Distance: 4.3 mi
- NAGallatin High SchoolGrades: 9-12Distance: 2.4 mi
- Montana
- Gallatin County
- Bozeman
- 59718
- 100 Lanner Dr
