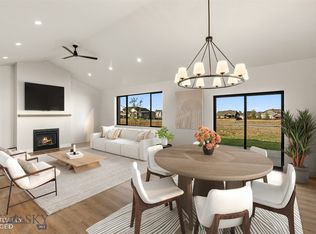
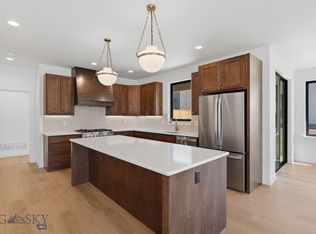
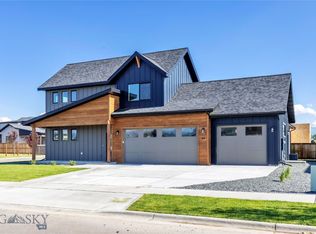
Brand-new construction in Bozeman’s desirable Sierra Vista Subdivision. Offering 2,691 square feet, this thoughtfully designed home features five bedrooms, a bonus room, and an oversized three-car garage. Warm, contemporary finishes include white oak cabinetry, white oak luxury vinyl plank flooring, quartz countertops, gold hardware and lighting, and matte black plumbing fixtures throughout. The vaulted great room is anchored by a sleek gas fireplace and flows seamlessly into the kitchen with a large white oak island and custom range hood. The main-level primary suite offers a spa-like retreat with dual vanities, striking checkerboard tile flooring, and a beautifully appointed ensuite bath. One additional bedroom is also located on the main level. Upstairs, you’ll find three bedrooms, a full bathroom, and a spacious bonus room, providing plenty of flexibility for family, guests, or a home office. Outside, enjoy a covered patio and professionally landscaped and FENCED yard, perfect for relaxing or entertaining. Enjoy year round comfort with gas forced air heat and Central A/C. Seller is offering at $20,000 seller credit towards rate buy down or closing costs with acceptable offer.
New construction
$995,000
72 Lanner Dr, Bozeman, MT 59718
5beds
2,691sqft
Single Family Residence
Built in 2026
7,971 Square Feet Lot
$989,300 Zestimate®
$370/sqft
$50/mo HOA
What's special
- 18 days
- 552
- 38
Likely to sell faster than
Zillow last checked:
Listing updated:
Listed by:
Kelsey Comer 406-579-1752,
Savage Real Estate Group
Source: Big Sky Country MLS,MLS#: 415176Originating MLS: Big Sky Country MLS
Facts & features
Interior
Bedrooms & bathrooms
- Bedrooms: 5
- Bathrooms: 3
- Full bathrooms: 2
- 1/2 bathrooms: 1
Rooms
- Room types: Dining Room, Family Room, Full Bath, Garage, Half Bath, Kitchen, Laundry, Living Room, Primary Bedroom
Primary bedroom
- Level: Main
Bedroom
- Level: Main
Bedroom
- Level: Upper
Dining room
- Level: Main
Family room
- Level: Upper
Other
- Level: Main
Other
- Level: Upper
Garage
- Level: Main
Half bath
- Level: Main
Kitchen
- Level: Main
Laundry
- Level: Main
Living room
- Level: Main
Heating
- Natural Gas
Cooling
- Central Air, Ceiling Fan(s)
Appliances
- Included: Dishwasher, Disposal, Microwave, Range, Refrigerator
Features
- Main Level Primary
- Flooring: Laminate, Partially Carpeted, Tile
Interior area
- Total structure area: 2,691
- Total interior livable area: 2,691 sqft
- Finished area above ground: 2,691
Video & virtual tour
Property
Parking
- Total spaces: 3
- Parking features: Attached, Garage
- Attached garage spaces: 3
- Has uncovered spaces: Yes
Features
- Levels: Two
- Stories: 2
- Patio & porch: Covered, Patio
- Exterior features: Concrete Driveway, IrrigationSprinklers, Landscaping
- Fencing: Partial
Lot
- Size: 7,971 Square Feet
- Features: Landscaped, Sprinklers In Ground
Details
- Parcel number: RGG89011
- Zoning description: R1
- Special conditions: None
Construction
Type & style
- Home type: SingleFamily
- Property subtype: Single Family Residence
Materials
- Roof: Shingle
Condition
- Never Occupied
- New construction: Yes
- Year built: 2026
Details
- Builder name: Carter Kunz Construction
Utilities & green energy
- Water: Community/Coop
- Utilities for property: Electricity Available, Natural Gas Available, Sewer Available, Water Available
Community & HOA
Community
- Subdivision: Sierra Vista
HOA
- Has HOA: Yes
- Amenities included: Trail(s)
- Services included: Snow Removal
- HOA fee: $150 quarterly
Location
- Region: Bozeman
Financial & listing details
- Price per square foot: $370/sqft
- Date on market: 9/29/2026
- Cumulative days on market: 73 days
- Listing terms: Cash,1031 Exchange,3rd Party Financing
- Electric utility on property: Yes
- Road surface type: Paved
Estimated market value
$989,300
$940,000 - $1.04M
$4,746/mo
Price history
| Date | Event | Price |
|---|---|---|
| 9/29/2026 | Listed for sale | $995,000-2%$370/sqft |
Source: Big Sky Country MLS #415176 Report a problem | ||
| 9/29/2026 | Listing removed | $1,015,000$377/sqft |
Source: Big Sky Country MLS #413786 Report a problem | ||
| 8/6/2026 | Listed for sale | $1,015,000$377/sqft |
Source: Big Sky Country MLS #413786 Report a problem | ||
Public tax history
Tax history is unavailable.
Monthly payment
Est. payment
Payment breakdown
Explore the cost of this home by adjusting the details. Changes won't be saved.Climate risks
Neighborhood: 59718

Similar homes
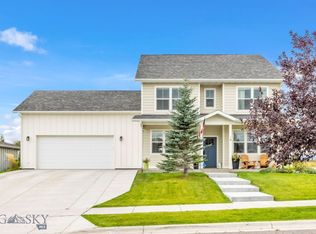
- $899,0004 bd3 ba2.7k sqft14 Noble Peak Dr, Bozeman, MT 59718For Sale
 MLS ID #414496, Nicole Taranto, Berkshire Hathaway - Bozeman. Big Sky Country MLS
 - $985,0004 bd4 ba2.8k sqft57 Lion Peak Dr, Bozeman, MT 59718For Sale
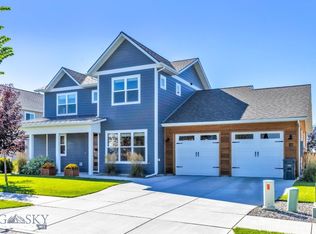 MLS ID #414962, Nicole Taranto, Berkshire Hathaway - Bozeman. Big Sky Country MLS
 - $959,0004 bd3 ba2.7k sqft170 Delano Dr, Bozeman, MT 59718New Construction
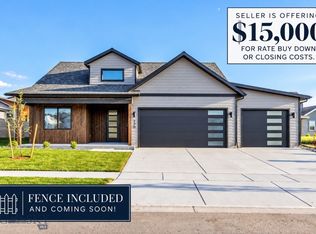 MLS ID #414226, Cassie Rosa, Berkshire Hathaway - Bozeman. Big Sky Country MLS
 - $849,0004 bd3 ba2.4k sqft382 Talon Way, Bozeman, MT 59718For Sale
 MLS ID #414819, Jessica Gustafson, Bozeman Real Estate Group. Big Sky Country MLS
