Brand-new construction in one of Bozeman’s newest communities, Sierra Vista! Ideally located just off Huffine, this home blends modern farmhouse style with a thoughtful, spacious layout perfect for those seeking room to grow.
The main level is filled with natural light, highlighting an open-concept design that seamlessly connects the kitchen and living room. A shiplap-accented fireplace serves as a striking focal point, creating a cozy gathering space. Two bedrooms are located on the main floor, including the generously sized primary suite featuring an impressive walk-in closet and beautifully tiled bathroom. Upstairs, you’ll find three additional large bedrooms, each designed with oversized windows to maximize natural light and capture scenic views. With a three-car garage and a total of five bedrooms, this home offers ample space and flexibility for your lifestyle.
Sold
Price Unknown
200 Delano Dr, Bozeman, MT 59718
5beds
2,944sqft
Single Family Residence
Built in 2025
8,276 Square Feet Lot
$937,700 Zestimate®
$--/sqft
$5,128 Estimated rent
Home value
$937,700
$853,000 - $1.02M
$5,128/mo
Zestimate® history
Owner options
List your home for rent
$5,128/mo
Rent Zestimate®
Find your next renter with Zillow Rental Manager. Plus, with online applications, you can quickly screen prospective tenants – for free.
$5,128/mo
Rent Zestimate®
Refinance and save
$150/mo
Est. payment
Refinancing to a lower rate could help reduce your monthly payments and save thousands over the life of the loan.
$150/mo
Est. payment
Explore your selling options
Work with a Zillow partner agent
Leverage their expertise and Zillow's premium Showcase listings to get your home seen by more buyers.
Get startedList with your own agent
Get your home in front of millions of buyers by listing it on Zillow.
Learn how to do itSell it yourself
Take full control of how buyers see your home on Zillow by listing For Sale by Owner (FSBO).
List your homeWhat's special
Three-car garageShiplap-accented fireplaceScenic viewsThoughtful spacious layoutCozy gathering spaceOpen-concept designTotal of five bedrooms
Zillow last checked:
Listing updated:
Listed by:
Chelsea Stewart 406-579-0740,
ERA Landmark Real Estate
Bought with:
Mike Harper, BRO-63263
Westslope Real Estate
Source: Big Sky Country MLS,MLS#: 407347Originating MLS: Big Sky Country MLS
Facts & features
Interior
Bedrooms & bathrooms
- Bedrooms: 5
- Bathrooms: 3
- Full bathrooms: 3
Rooms
- Room types: Dining Room, Full Bath, Garage, Half Bath, Kitchen, Laundry, Living Room
Heating
- Forced Air, Natural Gas
Cooling
- Central Air, Ceiling Fan(s)
Appliances
- Included: Dishwasher, Disposal, Microwave, Range, Refrigerator
Features
- Fireplace, Vaulted Ceiling(s), Walk-In Closet(s)
- Flooring: Partially Carpeted, Plank, Tile, Vinyl
- Basement: Crawl Space
- Has fireplace: Yes
- Fireplace features: Gas
Interior area
- Total structure area: 2,944
- Total interior livable area: 2,944 sqft
- Finished area above ground: 2,944
Property
Parking
- Total spaces: 3
- Parking features: Attached, Garage, Garage Door Opener
- Attached garage spaces: 3
- Has uncovered spaces: Yes
Features
- Levels: Two
- Stories: 2
- Patio & porch: Covered, Deck, Porch
- Exterior features: Blacktop Driveway, Landscaping
- Has view: Yes
- View description: Mountain(s)
- Waterfront features: None
Lot
- Size: 8,276 Square Feet
- Features: Landscaped
Details
- Parcel number: RGG10227
- Zoning description: R1 - Residential Single-Household Low Density
- Special conditions: Standard
Construction
Type & style
- Home type: SingleFamily
- Property subtype: Single Family Residence
Materials
- Hardboard
- Roof: Asphalt,Shingle
Condition
- New Construction
- New construction: Yes
- Year built: 2025
Details
- Builder name: Mack Construction
Utilities & green energy
- Sewer: Public Sewer
- Water: Public
- Utilities for property: Electricity Available, Natural Gas Available, Sewer Available, Water Available
Community & HOA
Community
- Security: Heat Detector, Smoke Detector(s)
- Subdivision: Sierra Vista
HOA
- Has HOA: Yes
- Amenities included: Playground, Trail(s)
- HOA fee: $150 quarterly
Location
- Region: Bozeman
Financial & listing details
- Annual tax amount: $108
- Date on market: 11/28/2025
- Cumulative days on market: 109 days
- Listing terms: Cash,1031 Exchange,3rd Party Financing
- Ownership: Full
- Electric utility on property: Yes
- Road surface type: Paved
Price history
| Date | Event | Price |
|---|---|---|
| 2/2/2026 | Sold | -- |
Source: Big Sky Country MLS #407347 Report a problem | ||
| 1/20/2026 | Contingent | $949,900$323/sqft |
Source: Big Sky Country MLS #407347 Report a problem | ||
| 11/28/2025 | Listed for sale | $949,900$323/sqft |
Source: Big Sky Country MLS #407347 Report a problem | ||
Public tax history
Tax history is unavailable.
Neighborhood: 59718
Nearby homes
- $--4 bd3 ba2.5k sqft25 Delano Dr, Bozeman, MT 59715Sold

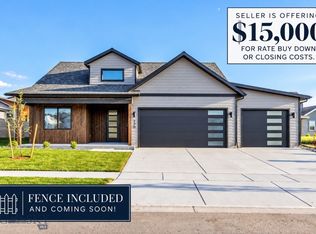
- $959,0004 bd3 ba2.7k sqft170 Delano Dr, Bozeman, MT 59718New Construction
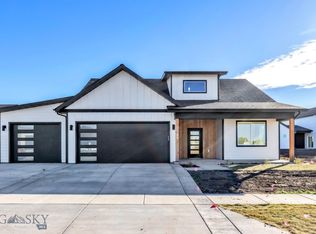
- $--4 bd3 ba2.7k sqft138 Delano Dr, Bozeman, MT 59718Sold
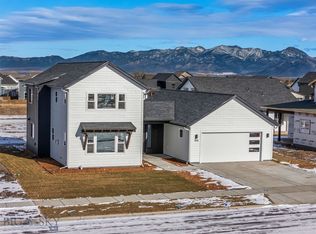
- $--4 bd3 ba2.7k sqft189 Noble Peak Dr, Bozeman, MT 59718Sold
- $--4 bd3 ba2.6k sqft173 Delano Dr, Bozeman, MT 59718Sold
- $--4 bd3 ba2.3k sqft157 Delano Dr, Bozeman, MT 59718Sold
- $--4 bd3 ba2.5k sqft192 Delano Dr, Bozeman, MT 59718Sold
- $--4 bd3 ba2.6k sqft16 Moosejaw Dr, Bozeman, MT 59718Sold
Nearby schools
GreatSchools rating
- 8/10Meadowlark ElementaryGrades: PK-5Distance: 2.2 mi
- 8/10Sacajawea Middle SchoolGrades: 6-8Distance: 4.2 mi
- NAGallatin High SchoolGrades: 9-12Distance: 2.4 mi
- Montana
- Gallatin County
- Bozeman
- 59718
- 200 Delano Dr
