Welcome to this stunning home in Bozeman’s new Sierra Vista subdivision, a natural extension of the popular Woodland Park subdivision, where modern design and thoughtful functionality create the perfect blend of style and comfort. This 4 bedroom, 3 bathroom home features a main-level primary suite and an open-concept living area with a cozy gas fireplace. The kitchen is beautifully appointed with high-end appliances, a gas range, and sleek matte black fixtures. Upstairs, a spacious fourth bedroom doubles as a bonus area, offering endless possibilities for a playroom, home office, media room, or workout space. A thoughtfully designed laundry and mudroom off the attached oversized 3-car garage add everyday convenience, complete with a built-in sink in the laundry room. The beautifully landscaped yard includes underground sprinklers for easy maintenance, and the covered back patio is the perfect spot for outdoor grilling and entertaining. Located in one of Bozeman’s premier new neighborhoods, this home combines modern style, functionality, and comfortable living. Taxes are for land only and have not been assessed for the home yet.
Sold
Price Unknown
157 Delano Dr, Bozeman, MT 59718
4beds
2,374sqft
Single Family Residence
Built in 2025
7,997 Square Feet Lot
$827,900 Zestimate®
$--/sqft
$4,383 Estimated rent
Home value
$827,900
$753,000 - $902,000
$4,383/mo
Zestimate® history
Owner options
List your home for rent
$4,383/mo
Rent Zestimate®
Find your next renter with Zillow Rental Manager. Plus, with online applications, you can quickly screen prospective tenants – for free.
$4,383/mo
Rent Zestimate®
Refinance and save
$150/mo
Est. payment
Refinancing to a lower rate could help reduce your monthly payments and save thousands over the life of the loan.
$150/mo
Est. payment
Explore your selling options
Work with a Zillow partner agent
Leverage their expertise and Zillow's premium Showcase listings to get your home seen by more buyers.
Get startedList with your own agent
Get your home in front of millions of buyers by listing it on Zillow.
Learn how to do itSell it yourself
Take full control of how buyers see your home on Zillow by listing For Sale by Owner (FSBO).
List your homeWhat's special
Zillow last checked:
Listing updated:
Listed by:
Bert Brandon 406-570-9775,
Realty One Group Peak,
Cassie Rosa 406-539-8728,
Berkshire Hathaway - Bozeman
Bought with:
Unrepresented Buyer
Unrepresented Buyer
Source: Big Sky Country MLS,MLS#: 407426Originating MLS: Big Sky Country MLS
Facts & features
Interior
Bedrooms & bathrooms
- Bedrooms: 4
- Bathrooms: 3
- Full bathrooms: 2
- 3/4 bathrooms: 1
Rooms
- Room types: Three Quarter Bath, Bedroom, Dining Room, Full Bath, Garage, Kitchen, Laundry, Living Room
Heating
- Forced Air, Natural Gas
Cooling
- Central Air
Appliances
- Included: Dishwasher, Disposal, Microwave, Range, Refrigerator
Features
- Fireplace, Vaulted Ceiling(s), Walk-In Closet(s)
- Flooring: Partially Carpeted, Plank, Tile, Vinyl
- Has fireplace: Yes
- Fireplace features: Gas
Interior area
- Total structure area: 2,374
- Total interior livable area: 2,374 sqft
- Finished area above ground: 2,374
Property
Parking
- Total spaces: 3
- Parking features: Attached, Garage
- Attached garage spaces: 3
- Has uncovered spaces: Yes
Features
- Levels: Two
- Stories: 2
- Patio & porch: Balcony, Covered, Patio
- Exterior features: Concrete Driveway, Sprinkler/Irrigation, Landscaping
Lot
- Size: 7,997 Square Feet
- Features: Lawn, Landscaped, Sprinklers In Ground
Details
- Parcel number: TBD0000000
- Zoning description: R1
- Special conditions: Standard
Construction
Type & style
- Home type: SingleFamily
- Architectural style: Custom
- Property subtype: Single Family Residence
Materials
- Cement Siding, Metal Siding, Wood Siding
- Roof: Asphalt,Metal
Condition
- New Construction
- New construction: Yes
- Year built: 2025
Details
- Builder name: Inspire Communities, LLC
Utilities & green energy
- Water: Community/Coop
- Utilities for property: Electricity Available, Natural Gas Available, Sewer Available, Water Available
Community & HOA
Community
- Subdivision: Sierra Vista
HOA
- Has HOA: Yes
- Amenities included: Park, Sidewalks, Trail(s)
- Services included: Road Maintenance
- HOA fee: $150 quarterly
Location
- Region: Bozeman
Financial & listing details
- Annual tax amount: $118
- Date on market: 12/5/2025
- Cumulative days on market: 195 days
- Listing terms: Cash,1031 Exchange,3rd Party Financing
- Electric utility on property: Yes
Price history
| Date | Event | Price |
|---|---|---|
| 2/26/2026 | Sold | -- |
Source: Big Sky Country MLS #407426 Report a problem | ||
| 1/23/2026 | Contingent | $859,000$362/sqft |
Source: Big Sky Country MLS #407426 Report a problem | ||
| 12/5/2025 | Listed for sale | $859,000-0.1%$362/sqft |
Source: Big Sky Country MLS #407426 Report a problem | ||
| 12/5/2025 | Listing removed | $859,900$362/sqft |
Source: Big Sky Country MLS #404036 Report a problem | ||
| 10/26/2025 | Price change | $859,900-2.9%$362/sqft |
Source: Big Sky Country MLS #404036 Report a problem | ||
| 10/1/2025 | Price change | $885,900-1.5%$373/sqft |
Source: Big Sky Country MLS #404036 Report a problem | ||
| 8/22/2025 | Price change | $899,000-3.9%$379/sqft |
Source: Big Sky Country MLS #404036 Report a problem | ||
| 7/12/2025 | Listed for sale | $935,000$394/sqft |
Source: Big Sky Country MLS #404036 Report a problem | ||
Public tax history
Tax history is unavailable.
Neighborhood: 59718
Nearby homes
- $--4 bd3 ba2.6k sqft173 Delano Dr, Bozeman, MT 59718Sold

- $--4 bd3 ba2.6k sqft32 Sakers Way, Bozeman, MT 59718Sold
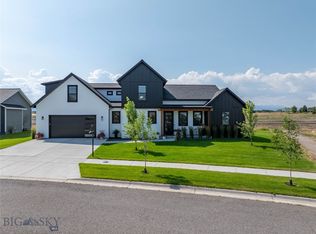
- $959,0004 bd3 ba2.7k sqft170 Delano Dr, Bozeman, MT 59718New Construction
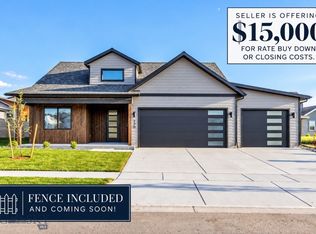
- $--4 bd3 ba2.5k sqft25 Delano Dr, Bozeman, MT 59715Sold

- $--4 bd3 ba2.7k sqft138 Delano Dr, Bozeman, MT 59718Sold
- $725,4003 bd2 ba1.8k sqft44 Sakers Way, Bozeman, MT 59718Off Market
- $--5 bd3 ba2.9k sqft200 Delano Dr, Bozeman, MT 59718Sold
- $959,0004 bd3 ba2.7k sqft189 Delano Dr, Bozeman, MT 59715New Construction
Nearby schools
GreatSchools rating
- 8/10Meadowlark ElementaryGrades: PK-5Distance: 2.2 mi
- 8/10Sacajawea Middle SchoolGrades: 6-8Distance: 4.2 mi
- NAGallatin High SchoolGrades: 9-12Distance: 2.3 mi
- Montana
- Gallatin County
- Bozeman
- 59718
- 157 Delano Dr
