Single-level living, a great location, covered back porch, and heated garage make 4218 Forage a home that’s easy to love. Tucked near several parks, this home puts recreation and everyday convenience close at hand while offering a comfortable place to relax at the end of the day.
The open, one-floor layout keeps everything within easy reach, with the primary suite offering a true retreat. The spacious primary bathroom features a walk-in tiled shower, freestanding soaking tub, and his-and-her sinks—giving you plenty of room to start and end your day in comfort.
Step outside to the covered back porch, the perfect spot for morning coffee, an evening unwind, or enjoying the backyard no matter what the weather brings. With thoughtful one-level living, a fantastic primary suite, and a location close to many parks, 4218 Forage checks a lot of boxes without making life complicated.
Contingent
$880,000
4218 Forage Dr, Bozeman, MT 59718
3beds
2,147sqft
Single Family Residence
Built in 2021
8,877 Square Feet Lot
$-- Zestimate®
$410/sqft
$48/mo HOA
What's special
Heated garageSingle-level livingCovered back porchWalk-in tiled showerHis-and-her sinksFreestanding soaking tubOpen one-floor layout
- 59 days
- 267
- 24
Zillow last checked:
Listing updated:
Listed by:
Jennifer May 406-209-2791,
Windermere Great Divide-Bozeman
Source: Big Sky Country MLS,MLS#: 413991Originating MLS: Big Sky Country MLS
Facts & features
Interior
Bedrooms & bathrooms
- Bedrooms: 3
- Bathrooms: 2
- Full bathrooms: 2
Rooms
- Room types: Family Room, Garage, Kitchen, Laundry, Primary Bedroom, Office
Primary bedroom
- Level: Main
Bedroom
- Level: Main
Den
- Level: Main
Family room
- Level: Main
Other
- Level: Main
Garage
- Level: Main
Kitchen
- Level: Main
Laundry
- Level: Main
Heating
- Forced Air
Cooling
- Central Air, Ceiling Fan(s)
Appliances
- Included: Dryer, Dishwasher, Microwave, Range, Refrigerator, Washer
Features
- Fireplace, Vaulted Ceiling(s), Walk-In Closet(s), Bedroom on Main Level, Full Bath on Main Level, Main Level Primary
- Flooring: Hardwood, Partially Carpeted
- Has fireplace: Yes
- Fireplace features: Gas
Interior area
- Total structure area: 2,147
- Total interior livable area: 2,147 sqft
- Finished area above ground: 2,147
Property
Parking
- Total spaces: 2
- Parking features: Attached, Garage, Garage Door Opener
- Attached garage spaces: 2
Features
- Levels: One
- Stories: 1
- Patio & porch: Covered, Patio, Porch
- Exterior features: Sprinkler/Irrigation, Landscaping
- Fencing: Perimeter
Lot
- Size: 8,877 Square Feet
- Features: Lawn, Landscaped, Sprinklers In Ground
Details
- Parcel number: RGG81525
- Zoning description: RB
- Special conditions: None
Construction
Type & style
- Home type: SingleFamily
- Architectural style: Custom
- Property subtype: Single Family Residence
Materials
- Hardboard
- Roof: Asphalt
Condition
- New construction: No
- Year built: 2021
Utilities & green energy
- Sewer: Public Sewer
- Water: Public
- Utilities for property: Electricity Available, Natural Gas Available, Sewer Available, Water Available
Community & HOA
Community
- Security: Heat Detector, Smoke Detector(s)
- Subdivision: Flanders Mill
HOA
- Has HOA: Yes
- Amenities included: Park, Trail(s)
- HOA fee: $144 quarterly
Location
- Region: Bozeman
Financial & listing details
- Price per square foot: $410/sqft
- Tax assessed value: $1,050,880
- Annual tax amount: $5,971
- Date on market: 8/12/2026
- Cumulative days on market: 42 days
- Listing terms: Cash,1031 Exchange,3rd Party Financing
- Electric utility on property: Yes
- Road surface type: Paved
Estimated market value
Not available
Estimated sales range
Not available
Not available
Price history
| Date | Event | Price |
|---|---|---|
| 9/22/2026 | Contingent | $880,000$410/sqft |
Source: Big Sky Country MLS #413991 Report a problem | ||
| 9/17/2026 | Listed for sale | $880,000$410/sqft |
Source: Big Sky Country MLS #413991 Report a problem | ||
| 9/2/2026 | Contingent | $880,000$410/sqft |
Source: Big Sky Country MLS #413991 Report a problem | ||
| 8/12/2026 | Listed for sale | $880,000+15.8%$410/sqft |
Source: Big Sky Country MLS #413991 Report a problem | ||
| 8/20/2021 | Sold | -- |
Source: Big Sky Country MLS #357332 Report a problem | ||
| 5/10/2021 | Pending sale | $759,900$354/sqft |
Source: Big Sky Country MLS #357332 Report a problem | ||
| 5/10/2021 | Listed for sale | $759,900$354/sqft |
Source: Big Sky Country MLS #357332 Report a problem | ||
| 7/10/2020 | Sold | -- |
Source: Big Sky Country MLS #342086 Report a problem | ||
Public tax history
| Year | Property taxes | Tax assessment |
|---|---|---|
| 2025 | $4,767 -18.1% | $894,600 +5.4% |
| 2024 | $5,821 +6.7% | $849,100 |
| 2023 | $5,456 +16.6% | $849,100 +52.6% |
| 2022 | $4,680 +342.3% | $556,500 +303.3% |
| 2021 | $1,058 +34.3% | $137,974 +51.7% |
| 2020 | $788 +56983.3% | $90,942 +826645.4% |
| 2019 | $1 | $11 |
Find assessor info on the county website
Monthly payment
Est. payment
Payment breakdown
Explore the cost of this home by adjusting the details. Changes won't be saved.Climate risks
Neighborhood: 59718
Similar homes
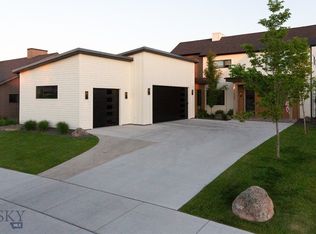
- $879,0003 bd3 ba1.7k sqft4553 Cascade St, Bozeman, MT 59718For Sale
 MLS ID #412864, Margaret Asay, Bozeman Brokers. Big Sky Country MLS
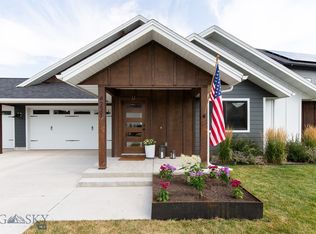
 - $950,0003 bd3 ba2.6k sqft3477 Tschache Ln, Bozeman, MT 59718For Sale
 MLS ID #411506, Kathy Zalewski, Realty One Group Peak. Big Sky Country MLS
 - $895,0005 bd3 ba2.4k sqft4895 Vine St, Bozeman, MT 59718For Sale
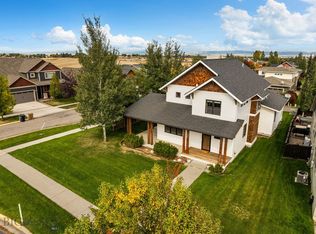 MLS ID #415159, Chelsea Stewart, ERA Landmark Real Estate. Big Sky Country MLS
 - $844,9994 bd3 ba2.7k sqft1540 Bora Way, Bozeman, MT 59718For Sale
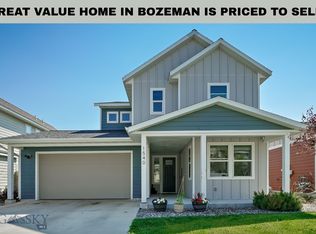 MLS ID #413589, Alicia Rutz, Small Dog Realty. Big Sky Country MLS
