Skip main navigation
Pending
  • $370,000

    10 Cedar Bluff Ct, Durham, NC 27704

    3beds
    1,521sqft
    : 
    Loading
    Get pre-qualified
    Single Family Residence, Residential
    Built in 1988
    0.42 Acres Lot
    $370,800 Zestimate®
    $243/sqft
    $-- HOA

    What's special

    Cozy wood-burning fireplaceSpacious primary suiteWalk-in closetEnsuite bathLarge storage shedSeparate light-filled dining room
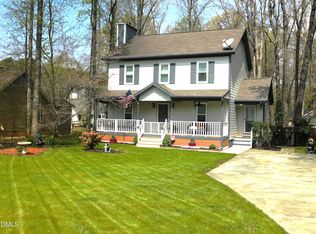
    Adorable, feel-good home on nearly half an acre, meticulously maintained by its owners! Tucked away on a quiet cul-de-sac, this charming property offers the perfect balance of privacy and convenience. The home welcomes you with a spacious living room featuring a cozy wood-burning fireplace and sliding glass doors that bring the outdoors in. A separate light-filled dining room and kitchen with a breakfast nook provide great everyday living and entertaining spaces. Stunning hardwood floors on the main level. Upstairs, you'll find three bedrooms, including a spacious primary suite with a walk-in closet and ensuite bath. Recent interior updates include new carpet throughout the second floor and new kitchen flooring. Major improvements since 2018 include roof replacement, Trane HVAC system, new water heater, crawl space vapor barrier and PEX plumbing upgrades, exterior siding repairs and repainting, gutter guards, and a French drain system. You'll also appreciate the ample garage storage and a large storage shed added in 2025. Outside, the landscaping offers a wonderful opportunity to make your mark. Enjoy a peaceful neighborhood setting just minutes from West Point on the Eno, with easy access to downtown Durham. This lovingly cared-for home is ready for its next owners!
    17 days
    |
    872
    |
    97
    |

    Likely to sell faster than

    Zillow last checked:

    Listing updated:

    Listed by:

    Terra Claire VanBeek,

    Urban Durham Realty

    Source: Doorify MLS,MLS#: 10176593MLS Logo

      Facts & features

      Interior

      Bedrooms & bathrooms
      • Bedrooms: 3
      • Bathrooms: 3
      • Full bathrooms: 2
      • 1/2 bathrooms: 1
      Heating
      • Gas Pack
      Cooling
      • Gas
      Appliances
      • Included: Dishwasher, Microwave, Oven, Range, Refrigerator, Washer/Dryer
      • Laundry: In Kitchen
      Features
      • Ceiling Fan(s), Crown Molding, Double Vanity, Track Lighting
      • Flooring: Carpet, Hardwood, Vinyl, Wood
      • Has fireplace: Yes
      • Fireplace features: Fire Pit
      • Common walls with other units/homes: No Common Walls
      Interior area
      • Total structure area: 1,521
      • Total interior livable area: 1,521 sqft
      • Finished area above ground: 1,521
      • Finished area below ground: 0

      Property

      Parking
      • Total spaces: 1
      • Parking features: Attached, Driveway, Garage, Parking Pad
      • Attached garage spaces: 1
      Features
      • Levels: Two
      • Stories: 2
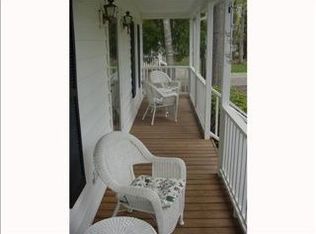
      • Patio & porch: Covered, Deck, Front Porch, Patio, Porch
      • Exterior features: Fire Pit, Garden, Private Yard, Rain Gutters, Storage
      • Fencing: Back Yard
      • Has view: Yes
      • View description: Trees/Woods
      Lot
      • Size: 0.42 Acres
      • Features: Cul-De-Sac, Garden
      Details
      • Additional structures: Outbuilding, Shed(s), Storage
      • Parcel number: 172887
      • Zoning: R-10
      • Special conditions: Standard

      Construction

      Type & style
      • Home type: SingleFamily
      • Architectural style: Contemporary, Traditional
      • Property subtype: Single Family Residence, Residential
      Materials
      • HardiPlank Type, Masonite
      • Roof: Shingle
      Condition
      • New construction: No
      • Year built: 1988

      Utilities & green energy

      • Sewer: Public Sewer
      • Water: Public

      Community & HOA

      Community
      • Subdivision: Horton Hills
      HOA
      • Has HOA: No
      Location
      • Region: Durham

      Financial & listing details

      • Price per square foot: $243/sqft
      • Tax assessed value: $359,304
      • Annual tax amount: $3,561
      • Date on market: 6/26/2026

        Estimated market value

        $370,800

        $352,000 - $389,000

        $2,158/mo

        Price history

        DateEventPrice
        6/30/2026Pending sale$370,000$243/sqft
        Source: Doorify MLS #10176593 Report a problem
        6/26/2026Listed for sale$370,000+79.6%$243/sqft
        Source: Doorify MLS #10176593 Report a problem
        9/20/2018Sold$206,000+5.6%$135/sqft
        Source: Doorify MLS #2209400 Report a problem
        8/21/2018Pending sale$195,000$128/sqft
        Source: Keller Williams Realty United #2209400 Report a problem
        8/13/2018Listed for sale$195,000+26.2%$128/sqft
        Source: Keller Williams Realty United #2209400 Report a problem
        6/6/2013Sold$154,500-2.8%$102/sqft
        Source: Public Record Report a problem
        3/16/2013Listed for sale$159,000+7.4%$105/sqft
        Source: Keller Williams Realty Chapel Hill #1879350 Report a problem
        5/27/2005Sold$148,000-1.3%$97/sqft
        Source: Public Record Report a problem
        9/6/2001Sold$150,000$99/sqft
        Source: Public Record Report a problem

        Public tax history

        YearProperty taxesTax assessment
        2025$3,562 +38.7%$359,304 +95.2%
        2024$2,568 +6.5%$184,102
        2023$2,412 +2.3%$184,102
        2022$2,356 +0.5%$184,102
        2021$2,345 +2.4%$184,102
        2020$2,290 $184,102
        2019$2,290 $184,102 +20.9%
        2018$2,290 +11.7%$152,233
        2017$2,050 +3.5%$152,233
        2016$1,981 $152,233 +0.3%
        2015$1,981 -5.7%$151,723
        2014$2,100 $151,723
        2013-- $151,723
        2012-- $151,723
        2011$1,978 +0.4%$151,723
        2010$1,969 +4%$151,723
        2009$1,894 $151,723
        2008$1,894 +6.7%$151,723 +20.7%
        2007$1,775 +1.4%$125,687
        2006$1,750 $125,687
        2005$1,750 +1.4%$125,687
        2004$1,726 $125,687
        2003-- $125,687 +31.3%
        2000$1,550 $95,700
        Find assessor info on the county website

        Monthly payment

        Est. payment

        Payment breakdown

        Explore the cost of this home by adjusting the details. Changes won't be saved.
        All calculations are estimates and provided by Zillow, Inc. for informational purposes only. Actual amounts may vary.
        HOA fees may include property taxes on listings classified as Co-Ops. Contact the listing agent and/or owner for fee details.
        Mortgage interest rates are dependent on a number of factors, including credit score, down payment, and repayment length. Interest rate data provided by Zillow Group Marketplace, Inc. as of 1/1/1970 from various mortgage lenders with which we have lead or other similar arrangements; the Estimated Payment is an average of those rates.
        See how much you could borrow to make a competitive offer.

        Climate risks

        Neighborhood: 27704

        Getting around

        14 / 100
        Car-Dependent
        31 / 100
        Some Transit
        29 / 100
        Somewhat Bikeable

        Nearby schools

        GreatSchools rating
        Schools provided by the listing agent
        • Elementary: Durham - Holt Elementary
        • Middle: Durham - George L Carrington Middle
        • High: Durham - Northern High

        Source: Doorify MLS. This data may not be complete. We recommend contacting the local school district to confirm school assignments for this home.

        A local agent can set up tours, give advice and negotiate with sellers.

        Browse local experts

        Similar homes