Skip main navigation
Sold for $380,000
  • $380,000

    606 Valley Dr, Durham, NC 27704

    3beds
    1,556sqft
    Single Family Residence, Residential
    Built in 1988
    0.3 Acres Lot
    $379,800 Zestimate®
    $244/sqft
    $2,111 Estimated rent

    Home value

    $379,800

    $361,000 - $399,000

    $2,111/mo

    Zestimate® history
    Loading
    Loading...

    Owner options

    List your home for rent

    $2,111/mo

    Rent Zestimate®

    Find your next renter with Zillow Rental Manager. Plus, with online applications, you can quickly screen prospective tenants – for free.

    Learn more

    $2,111/mo

    Rent Zestimate®

    Refinance and save

    $2,281/mo

    Est. payment

    Refinancing to a lower rate could help reduce your monthly payments and save thousands over the life of the loan.

    See today's rates

    $2,281/mo

    Est. payment

    Explore your selling options

    Work with a Zillow partner agent

    Leverage their expertise and Zillow's premium Showcase listings to get your home seen by more buyers.

    Get started

    List with your own agent

    Get your home in front of millions of buyers by listing it on Zillow.

    Learn how to do it

    Sell it yourself

    Take full control of how buyers see your home on Zillow by listing For Sale by Owner (FSBO).

    List your home

    What's special

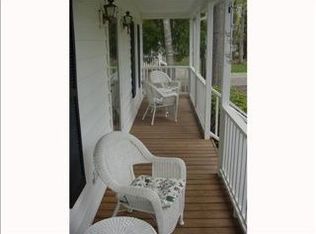
    Gas log fireplaceFull covered front porchPrivate fenced backyardKitchen and breakfast nookGranite countertopsGenerously sized deckHigh-end kitchenaid gas range
    CHARMING COLONIAL STYLE HOME WITH FULL FRONT PORCH & PRIME LOCATION!!! Welcome to this delightful Colonial-style home,featuring a full covered front porch-perfect for enjoying peaceful mornings while overlooking a beautifully groomed, just-the-right-size city front yard. Around the corner, you'll find a private, fenced backyard-ideal for relaxing, reading, or simply enjoying some quiet time. Step inside to a cozy dining room to your right, and to the left a spacious livingrm complete with gas log fireplace-great for indoor entertaining. At the rear of the home, the kitchen & breakfast nook offer both functionality & comfort. The kitchen is outfitted with granite countertops, a Whirlpool dishwasher & microwave, and a high-end kitchen Aid gas range. The breakfast nook feature a charming bay window that looks out over the backyard & opens to a generously sized deck-perfect for morning coffee or evening dinners. Upstairs, you'll find three generously sized bedrooms, offering comfort and flexibility for any lifestyle. Located in a highly desirable area with easy access to downtown, this home is nestled in a community where you can enjoy walking, running, or biking while surrounded by trees,flowers and nature-all without leaving the neighborhood. A MUST TO SEE!!!!!

    Zillow last checked:

    Listing updated:

    Listed by:

    Randy Boss 919-309-5633,

    Trammel Brothers Inc.

    Bought with:

    Alex Bingham, 356022

    Compass -- Chapel Hill - Durham

    Source: Doorify MLS,MLS#: 10155798MLS Logo

    Facts & features

    Interior

    Bedrooms & bathrooms
    • Bedrooms: 3
    • Bathrooms: 3
    • Full bathrooms: 2
    • 1/2 bathrooms: 1
    Heating
    • Forced Air, Natural Gas
    Cooling
    • Central Air
    Appliances
    • Included: Dishwasher, Disposal, Gas Range, Microwave, Washer/Dryer Stacked
    • Laundry: Laundry Closet, Main Level
    Features
    • Ceiling Fan(s), Eat-in Kitchen, Granite Counters
    • Flooring: Ceramic Tile, Hardwood, Plank
    • Doors: French Doors, Storm Door(s)
    • Windows: Bay Window(s), Blinds, Shutters
    • Number of fireplaces: 1
    • Fireplace features: Family Room, Fire Pit, Gas Log
    Interior area
    • Total structure area: 1,556
    • Total interior livable area: 1,556 sqft
    • Finished area above ground: 1,556
    • Finished area below ground: 0

    Property

    Parking
    • Parking features: Driveway
    Features
    • Levels: Bi-Level, Two
    • Stories: 2
    • Patio & porch: Covered, Front Porch, Porch
    • Exterior features: Fenced Yard, Fire Pit, Rain Gutters
    • Fencing: Back Yard, Fenced, Privacy, Wood
    • Has view: Yes
    Lot
    • Size: 0.3 Acres
    • Dimensions: 80 x 185 x 85 x 150
    • Features: Back Yard, City Lot, Few Trees, Front Yard, Hardwood Trees, Landscaped, Level, Partially Cleared
    Details
    • Additional structures: Shed(s)
    • Parcel number: 172908
    • Zoning: R-10
    • Special conditions: Standard

    Construction

    Type & style
    • Home type: SingleFamily
    • Architectural style: Colonial
    • Property subtype: Single Family Residence, Residential
    Materials
    • Masonite
    • Roof: Shingle
    Condition
    • New construction: No
    • Year built: 1988

    Utilities & green energy

    • Sewer: Public Sewer
    • Water: Public
    • Utilities for property: Cable Available, Natural Gas Available, Sewer Connected, Water Connected

    Community & HOA

    Community
    • Features: Street Lights
    • Subdivision: Horton Hills
    HOA
    • Has HOA: No
    • Amenities included: None
    Location
    • Region: Durham

    Financial & listing details

    • Price per square foot: $244/sqft
    • Tax assessed value: $340,616
    • Annual tax amount: $3,376
    • Date on market: 3/27/2026
    • Road surface type: Asphalt

    Price history

    DateEventPrice
    5/29/2026Sold$380,000-3.8%$244/sqft
    Source: Doorify MLS #10155798 Report a problem
    4/9/2026Pending sale$394,900$254/sqft
    Source: Doorify MLS #10155798 Report a problem
    3/27/2026Listed for sale$394,900-6%$254/sqft
    Source: Doorify MLS #10155798 Report a problem
    12/12/2025Listing removed$419,900$270/sqft
    Source: Doorify MLS #10123725 Report a problem
    10/9/2025Price change$419,900-2.3%$270/sqft
    Source: Doorify MLS #10123725 Report a problem
    9/24/2025Listed for sale$429,900$276/sqft
    Source: Doorify MLS #10123725 Report a problem

    Public tax history

    YearProperty taxesTax assessment
    2025$3,377 +39.8%$340,616 +96.8%
    2024$2,415 +6.5%$173,098
    2023$2,267 +2.3%$173,098
    2022$2,215 +0.5%$173,098
    2021$2,205 +2.4%$173,098
    2020$2,153 $173,098
    2019$2,153 $173,098 +16.7%
    2018$2,153 +7.8%$148,389
    2017$1,998 +3.5%$148,389
    2016$1,931 $148,389 +2.8%
    2015$1,931 -3.3%$144,296
    2014$1,997 $144,296
    2013-- $144,296
    2012-- $144,296
    2011$1,881 +0.4%$144,296
    2010$1,873 +4%$144,296
    2009$1,801 $144,296
    2008$1,801 +5.5%$144,296 +19.3%
    2007$1,708 +1.4%$120,953
    2006$1,684 $120,953
    2005$1,684 +1.4%$120,953
    2004$1,661 $120,953
    2003-- $120,953 +1.5%
    2002$1,505 +2.5%$119,126 +31.5%
    2000$1,467 $90,600
    Find assessor info on the county website

    Neighborhood: 27704

    Nearby schools

    GreatSchools rating
    Schools provided by the listing agent
    • Elementary: Durham - Holt Elementary
    • Middle: Durham - Carrington
    • High: Durham - Riverside

    Source: Doorify MLS. This data may not be complete. We recommend contacting the local school district to confirm school assignments for this home.

    Get a cash offer in 3 minutes
    Find out how much your home could sell for in as little as 3 minutes with a no-obligation cash offer.
    Estimated market value
    $379,800
    Get a cash offer in 3 minutes
    Find out how much your home could sell for in as little as 3 minutes with a no-obligation cash offer.
    Estimated market value
    $379,800