Highest and best offer due Mon. 11/4 by 2pm impeccable home in the PERFECT LOCATION!! 3 ample bedrooms, 2.5 bathrooms, 2 car garage, large lush yard to enjoy year-round. Updated from top to bottom! Roof, siding, windows, insulation, kitchen, bathrooms, heating, cooling, electrical, sprinkler system, flooring, and more!!!! Step into the fabulous open living room with a cozy white-washed brick fireplace, and newer hardy luxury flooring throughout, and gaze upon the sparkling new kitchen with plenty of cabinets and granite countertops and flanked with a half bath. Spacious dining room to enjoy family time or entertaining or step into the den to relax and unwind. Down the hall, you will find 3 generous-sized bedrooms with gleaming hardwood floors, double closets, and recessed lighting in each room. Centrally located is a large full bathroom with toasty warm radiant tiled flooring and a double granite vanity. Downstairs is additional bonus living space
Sold for $590,000
$590,000
10 Cedar Oak Dr, Wilbraham, MA 01095
3beds
1,784sqft
Single Family Residence
Built in 1963
0.69 Acres Lot
$621,200 Zestimate®
$331/sqft
$2,897 Estimated rent
Home value
$621,200
$572,000 - $677,000
$2,897/mo
Zestimate® history
Owner options
List your home for rent
$2,897/mo
Rent Zestimate®
Find your next renter with Zillow Rental Manager. Plus, with online applications, you can quickly screen prospective tenants – for free.
$2,897/mo
Rent Zestimate®
Refinance and save
$3,885/mo
Est. payment
Refinancing to a lower rate could help reduce your monthly payments and save thousands over the life of the loan.
$3,885/mo
Est. payment
Explore your selling options
Work with a Zillow partner agent
Leverage their expertise and Zillow's premium Showcase listings to get your home seen by more buyers.
Get startedList with your own agent
Get your home in front of millions of buyers by listing it on Zillow.
Learn how to do itSell it yourself
Take full control of how buyers see your home on Zillow by listing For Sale by Owner (FSBO).
List your homeWhat's special
Cozy white-washed brick fireplaceGleaming hardwood floorsLarge lush yardSparkling new kitchenGenerous-sized bedroomsGranite countertopsRecessed lighting
Zillow last checked:
Listing updated:
Listed by:
Wheway Group 413-478-1166,
Coldwell Banker Realty - Western MA 413-567-8931,
Kerrie Baldwin 413-847-0831
Bought with:
Darlene Forget
ERA M Connie Laplante Real Estate
Source: MLS PIN,MLS#: 73306189
Facts & features
Interior
Bedrooms & bathrooms
- Bedrooms: 3
- Bathrooms: 3
- Full bathrooms: 2
- 1/2 bathrooms: 1
Primary bedroom
- Features: Ceiling Fan(s), Closet, Flooring - Hardwood, Recessed Lighting
- Level: First
Bedroom 2
- Features: Closet, Flooring - Hardwood, Recessed Lighting
- Level: First
Bedroom 3
- Features: Closet, Flooring - Hardwood, Recessed Lighting
- Level: First
Primary bathroom
- Features: No
Bathroom 1
- Features: Bathroom - Double Vanity/Sink, Bathroom - With Tub & Shower, Closet - Linen, Flooring - Stone/Ceramic Tile, Countertops - Stone/Granite/Solid, Remodeled
- Level: First
Bathroom 2
- Features: Bathroom - With Shower Stall, Flooring - Vinyl, Countertops - Upgraded
- Level: Basement
Bathroom 3
- Features: Bathroom - Half
- Level: First
Dining room
- Features: Flooring - Vinyl, Window(s) - Picture, Exterior Access, Open Floorplan, Recessed Lighting, Remodeled
- Level: First
Family room
- Features: Flooring - Hardwood, Exterior Access, Recessed Lighting, Breezeway
- Level: First
Kitchen
- Features: Bathroom - Half, Flooring - Vinyl, Window(s) - Picture, Dining Area, Countertops - Stone/Granite/Solid, Countertops - Upgraded, Cabinets - Upgraded, Open Floorplan, Recessed Lighting, Remodeled
- Level: First
Living room
- Features: Exterior Access, Open Floorplan, Recessed Lighting, Slider
- Level: First
Heating
- Baseboard, Heat Pump, Oil
Cooling
- Central Air, Whole House Fan
Appliances
- Included: Water Heater, Range, Dishwasher, Microwave, Refrigerator
- Laundry: In Basement, Electric Dryer Hookup, Washer Hookup
Features
- Bonus Room, Internet Available - Unknown
- Flooring: Tile, Laminate, Hardwood
- Doors: Insulated Doors, Storm Door(s)
- Windows: Insulated Windows, Storm Window(s)
- Basement: Full,Crawl Space,Partially Finished,Interior Entry,Garage Access
- Number of fireplaces: 2
- Fireplace features: Family Room, Living Room
Interior area
- Total structure area: 1,784
- Total interior livable area: 1,784 sqft
Property
Parking
- Total spaces: 8
- Parking features: Under, Garage Door Opener, Paved Drive, Off Street, Paved
- Attached garage spaces: 2
- Uncovered spaces: 6
Features
- Patio & porch: Porch, Patio
- Exterior features: Porch, Patio, Pool - Above Ground, Rain Gutters, Professional Landscaping, Sprinkler System, Invisible Fence, Stone Wall
- Has private pool: Yes
- Pool features: Above Ground
- Fencing: Invisible
Lot
- Size: 0.69 Acres
Details
- Parcel number: 3236853
- Zoning: r26
Construction
Type & style
- Home type: SingleFamily
- Architectural style: Ranch
- Property subtype: Single Family Residence
Materials
- Frame
- Foundation: Concrete Perimeter
- Roof: Shingle
Condition
- Year built: 1963
Utilities & green energy
- Electric: Circuit Breakers, 200+ Amp Service
- Sewer: Private Sewer
- Water: Public
- Utilities for property: for Electric Oven, for Electric Dryer, Washer Hookup
Green energy
- Energy efficient items: Thermostat
Community & HOA
Community
- Features: Shopping, Tennis Court(s), Park, Walk/Jog Trails, Golf, Medical Facility, Bike Path, House of Worship, Private School, Public School
- Security: Security System
HOA
- Has HOA: No
Location
- Region: Wilbraham
Financial & listing details
- Price per square foot: $331/sqft
- Tax assessed value: $374,900
- Annual tax amount: $6,936
- Date on market: 12/29/2025
- Listing terms: Seller W/Participate
- Exclusions: Washer/ Dryer Or Can Be Negotiated With Offer
- Road surface type: Paved
Price history
| Date | Event | Price |
|---|---|---|
| 12/11/2024 | Sold | $590,000+1.7%$331/sqft |
Source: MLS PIN #73306189 Report a problem | ||
| 11/7/2024 | Contingent | $579,999$325/sqft |
Source: MLS PIN #73306189 Report a problem | ||
| 10/24/2024 | Listed for sale | $579,999+169.8%$325/sqft |
Source: MLS PIN #73306189 Report a problem | ||
| 4/10/2015 | Sold | $215,000-6.5%$121/sqft |
Source: Public Record Report a problem | ||
| 10/8/2014 | Listing removed | $229,900$129/sqft |
Source: ERA M Connie Laplante #71627137 Report a problem | ||
| 9/24/2014 | Price change | $229,900-2.1%$129/sqft |
Source: ERA M Connie Laplante #71627137 Report a problem | ||
| 9/16/2014 | Price change | $234,900-2.1%$132/sqft |
Source: ERA M Connie Laplante #71627137 Report a problem | ||
| 9/8/2014 | Price change | $239,900-4.8%$134/sqft |
Source: ERA M Connie Laplante #71627137 Report a problem | ||
| 7/30/2014 | Price change | $252,000-1.5%$141/sqft |
Source: ERA M Connie Laplante #71627137 Report a problem | ||
| 7/15/2014 | Price change | $255,900-1.5%$143/sqft |
Source: ERA M. Connie Laplante Real Estate #71627137 Report a problem | ||
| 5/24/2014 | Price change | $259,900-1.9%$146/sqft |
Source: ERA M. Connie Laplante Real Estate #71627137 Report a problem | ||
| 3/20/2014 | Price change | $264,900-1.9%$148/sqft |
Source: ERA M. Connie Laplante Real Estate #71627137 Report a problem | ||
| 1/29/2014 | Listed for sale | $269,900+12.5%$151/sqft |
Source: ERA M Connie Laplante #71627137 Report a problem | ||
| 10/10/2012 | Sold | $240,000-2%$135/sqft |
Source: Public Record Report a problem | ||
| 7/28/2012 | Price change | $244,900-2%$137/sqft |
Source: Coldwell Banker Residential Brokerage - Longmeadow #71382558 Report a problem | ||
| 5/16/2012 | Listed for sale | $249,900+57.7%$140/sqft |
Source: Coldwell Banker Residential Brokerage - Longmeadow #71382558 Report a problem | ||
| 9/28/1995 | Sold | $158,500$89/sqft |
Source: Public Record Report a problem | ||
Public tax history
| Year | Property taxes | Tax assessment |
|---|---|---|
| 2025 | $8,582 +23.7% | $480,000 +28% |
| 2024 | $6,936 +6.4% | $374,900 +7.6% |
| 2023 | $6,517 +4.9% | $348,500 +15% |
| 2022 | $6,211 +3.6% | $303,100 +16% |
| 2021 | $5,997 +2.6% | $261,200 |
| 2020 | $5,846 +2.7% | $261,200 |
| 2019 | $5,694 +5.9% | $261,200 +10% |
| 2018 | $5,377 +2.9% | $237,500 |
| 2017 | $5,225 +2.6% | $237,500 +0.8% |
| 2016 | $5,091 +3.5% | $235,700 |
| 2015 | $4,921 +2.1% | $235,700 |
| 2014 | $4,818 +1.9% | $235,700 -2% |
| 2013 | $4,728 +0.1% | $240,500 -8.1% |
| 2012 | $4,722 +6.1% | $261,600 -2.1% |
| 2011 | $4,450 +2.9% | $267,100 |
| 2010 | $4,324 +5.3% | $267,100 -0.6% |
| 2009 | $4,108 +2.6% | $268,700 |
| 2008 | $4,004 +2.5% | $268,700 |
| 2007 | $3,907 +7.2% | $268,700 +12.6% |
| 2006 | $3,646 +1.5% | $238,600 +12.7% |
| 2005 | $3,592 +3.4% | $211,800 |
| 2004 | $3,474 +12.6% | $211,800 +25.5% |
| 2003 | $3,084 +4.8% | $168,800 |
| 2001 | $2,944 | $168,800 |
Find assessor info on the county website
Neighborhood: 01095
Nearby homes
- $480,0006 bd3 ba2.6k sqft12 Cedar Oak Dr, Wilbraham, MA 01095Sold
- $490,4004 bd2 ba2k sqft5 Cedar Oak Dr, Wilbraham, MA 01095Off Market
- $586,3004 bd2 ba2.5k sqft8 Cedar Oak Dr, Wilbraham, MA 01095Off Market

- $519,0004 bd2 ba2.1k sqft48 Decorie Dr, Wilbraham, MA 01095Off Market
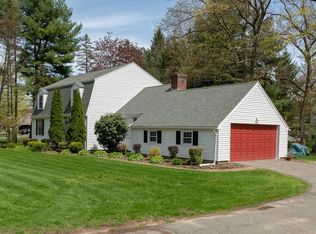
- $563,3004 bd3 ba2k sqft50 Decorie Dr, Wilbraham, MA 01095Off Market
- $608,0004 bd3 ba2.1k sqft3 Cedar Oak Dr, Wilbraham, MA 01095Off Market
- $516,8003 bd2 ba1.5k sqft6 Cedar Oak Dr, Wilbraham, MA 01095Off Market
- $476,4004 bd2 ba1.8k sqft52 Decorie Dr, Wilbraham, MA 01095Off Market
Nearby schools
GreatSchools rating
- 6/10Stony Hill SchoolGrades: 2-3Distance: 1 mi
- 7/10Wilbraham Middle SchoolGrades: 6-8Distance: 0.8 mi
- 7/10Minnechaug Regional High SchoolGrades: 9-12Distance: 1.5 mi


Get pre-qualified for a loan
At Zillow Home Loans, we can pre-qualify you in as little as 5 minutes with no impact to your credit score.An equal housing lender. NMLS #10287.
Sell for more on Zillow
Get a Zillow Showcase℠ listing at no additional cost and you could sell for .
$621,200
2% more
+$12,424
With Zillow Showcase(estimated)
$633,624
- Massachusetts
- Hampden County
- Wilbraham
- 01095
- 10 Cedar Oak Dr
Nearby cities
Nearby zip codes
Other Wilbraham Topics
