Imagine yourself in this gorgeous 6 bedroom classical colonial...Gleaming hardwood floors, sunlit rooms and amazing space throughout make this home special. Foyer opens into a family room with recessed lighting & a floor to ceiling brick fireplace. The eat in kitchen has granite counters and ample cabinets. Dining room flows into a huge living room with a lovely picture window and custom built in cabinets and bookshelves. A laundry area, bathroom and large walk-in cedar closet complete the first floor.The beautiful second floor has a master bedroom with full bath and three other single bedrooms with a 2nd full bath. Bedrooms 5 &6 are tandem and could be a great teen suit ! A second brick fireplace awaits in the basement. Exit into the yard that has many perennial flower beds for your seasonal enjoyment. Walk trails are also nearby through the Great Cedar Swamp. Do not miss the opportunity to view this immaculate home. See you at the Open House on Sunday June 2, 2024 from 12noon-2pm.
Sold for $480,000
Street View
$480,000
12 Cedar Oak Dr, Wilbraham, MA 01095
6beds
2,690sqft
Single Family Residence
Built in 1963
0.69 Acres Lot
$610,500 Zestimate®
$178/sqft
$3,380 Estimated rent
Home value
$610,500
$568,000 - $659,000
$3,380/mo
Zestimate® history
Owner options
List your home for rent
$3,380/mo
Rent Zestimate®
Find your next renter with Zillow Rental Manager. Plus, with online applications, you can quickly screen prospective tenants – for free.
$3,380/mo
Rent Zestimate®
Refinance and save
$3,178/mo
Est. payment
Refinancing to a lower rate could help reduce your monthly payments and save thousands over the life of the loan.
$3,178/mo
Est. payment
Explore your selling options
Work with a Zillow partner agent
Leverage their expertise and Zillow's premium Showcase listings to get your home seen by more buyers.
Get startedList with your own agent
Get your home in front of millions of buyers by listing it on Zillow.
Learn how to do itSell it yourself
Take full control of how buyers see your home on Zillow by listing For Sale by Owner (FSBO).
List your homeWhat's special
Zillow last checked:
Listing updated:
Listed by:
Linda Alston 413-246-8616,
Landmark, REALTORS® 413-525-4600
Bought with:
Cheryl Pitt
Gallagher Real Estate
Source: MLS PIN,MLS#: 73203745
Facts & features
Interior
Bedrooms & bathrooms
- Bedrooms: 6
- Bathrooms: 3
- Full bathrooms: 2
- 1/2 bathrooms: 1
Primary bedroom
- Features: Bathroom - Full, Closet, Flooring - Hardwood
- Level: Second
Bedroom 2
- Features: Closet, Flooring - Hardwood
- Level: Second
Bedroom 3
- Features: Closet, Flooring - Hardwood
- Level: Second
Bedroom 4
- Features: Closet, Flooring - Hardwood
- Level: Second
Bedroom 5
- Features: Walk-In Closet(s), Flooring - Wall to Wall Carpet
- Level: Second
Bathroom 1
- Features: Bathroom - Half, Walk-In Closet(s), Flooring - Vinyl
- Level: First
Bathroom 2
- Features: Bathroom - Tiled With Shower Stall
- Level: Second
Bathroom 3
- Features: Bathroom - Tiled With Tub
- Level: Second
Dining room
- Features: Flooring - Hardwood
- Level: First
Family room
- Features: Beamed Ceilings, Flooring - Wall to Wall Carpet, Recessed Lighting
- Level: First
Kitchen
- Features: Flooring - Vinyl, Dining Area, Countertops - Upgraded, Lighting - Overhead
- Level: First
Living room
- Features: Flooring - Hardwood, Window(s) - Picture
- Level: First
Heating
- Baseboard, Oil
Cooling
- None
Appliances
- Included: Tankless Water Heater, Range, Dishwasher, Refrigerator, Washer, Dryer
- Laundry: Electric Dryer Hookup, Washer Hookup, First Floor
Features
- Walk-In Closet(s), Bedroom
- Flooring: Vinyl, Carpet, Hardwood, Flooring - Wall to Wall Carpet
- Doors: Storm Door(s)
- Windows: Storm Window(s), Screens
- Basement: Full,Walk-Out Access,Interior Entry,Concrete
- Number of fireplaces: 2
- Fireplace features: Family Room
Interior area
- Total structure area: 2,690
- Total interior livable area: 2,690 sqft
Property
Parking
- Total spaces: 6
- Parking features: Attached, Paved Drive, Off Street, Driveway
- Attached garage spaces: 2
- Uncovered spaces: 4
Features
- Patio & porch: Porch
- Exterior features: Porch, Rain Gutters, Screens
Lot
- Size: 0.69 Acres
- Features: Wooded, Gentle Sloping
Details
- Parcel number: 4296742
- Zoning: R26
Construction
Type & style
- Home type: SingleFamily
- Architectural style: Colonial
- Property subtype: Single Family Residence
Materials
- Frame, Brick
- Foundation: Concrete Perimeter
- Roof: Shingle
Condition
- Year built: 1963
Utilities & green energy
- Electric: 220 Volts, Circuit Breakers
- Sewer: Private Sewer
- Water: Public
- Utilities for property: for Electric Range, for Electric Oven, for Electric Dryer, Washer Hookup
Community & HOA
Community
- Features: Shopping, Walk/Jog Trails, Highway Access, Private School, Public School
HOA
- Has HOA: No
Location
- Region: Wilbraham
Financial & listing details
- Price per square foot: $178/sqft
- Tax assessed value: $429,800
- Annual tax amount: $8,037
- Date on market: 12/9/2025
- Exclusions: Metal Yard Ornaments, Dehumidifiers And Microwave Oven Are Not Part Of The Sale..
- Road surface type: Paved
Price history
| Date | Event | Price |
|---|---|---|
| 7/12/2024 | Sold | $480,000-1%$178/sqft |
Source: MLS PIN #73203745 Report a problem | ||
| 6/24/2024 | Contingent | $485,000$180/sqft |
Source: MLS PIN #73203745 Report a problem | ||
| 6/1/2024 | Listed for sale | $485,000-2.4%$180/sqft |
Source: MLS PIN #73203745 Report a problem | ||
| 3/11/2024 | Listing removed | $496,800$185/sqft |
Source: MLS PIN #73203745 Report a problem | ||
| 3/6/2024 | Contingent | $496,800$185/sqft |
Source: MLS PIN #73203745 Report a problem | ||
| 2/20/2024 | Listed for sale | $496,800$185/sqft |
Source: MLS PIN #73203745 Report a problem | ||
Public tax history
| Year | Property taxes | Tax assessment |
|---|---|---|
| 2025 | $8,073 -8.3% | $451,500 -5.2% |
| 2024 | $8,808 +9.6% | $476,100 +10.8% |
| 2023 | $8,037 -2.4% | $429,800 +6.9% |
| 2022 | $8,237 +7.6% | $402,000 +20.6% |
| 2021 | $7,655 +2.6% | $333,400 |
| 2020 | $7,461 +2.6% | $333,400 -0.1% |
| 2019 | $7,272 +0.3% | $333,600 +4.2% |
| 2018 | $7,252 +2.9% | $320,300 |
| 2017 | $7,047 +6.4% | $320,300 +4.5% |
| 2016 | $6,623 +3.5% | $306,600 |
| 2015 | $6,402 +2.2% | $306,600 |
| 2014 | $6,267 +2.3% | $306,600 -1.6% |
| 2013 | $6,124 +2.3% | $311,500 -6% |
| 2012 | $5,984 +5.8% | $331,500 -2.3% |
| 2011 | $5,654 +2.9% | $339,400 |
| 2010 | $5,495 +4.6% | $339,400 -1.2% |
| 2009 | $5,252 +2.6% | $343,500 |
| 2008 | $5,118 +2.5% | $343,500 |
| 2007 | $4,994 +4.6% | $343,500 +9.9% |
| 2006 | $4,775 +4% | $312,500 +15.4% |
| 2005 | $4,593 +7.2% | $270,800 +3.7% |
| 2004 | $4,284 +10.4% | $261,200 +23% |
| 2003 | $3,881 +4.8% | $212,400 |
| 2001 | $3,704 | $212,400 |
Find assessor info on the county website
Neighborhood: 01095
Nearby homes
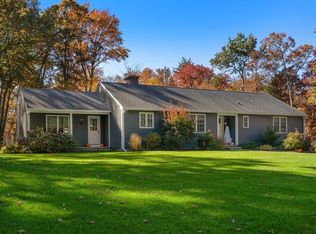
- $590,0003 bd3 ba1.7k sqft10 Cedar Oak Dr, Wilbraham, MA 01095Sold
- $554,3004 bd3 ba2k sqft50 Decorie Dr, Wilbraham, MA 01095Off Market
- $513,0004 bd2 ba2.1k sqft48 Decorie Dr, Wilbraham, MA 01095Off Market
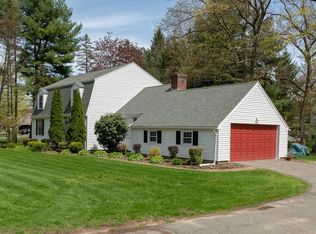
- $483,1004 bd2 ba2k sqft5 Cedar Oak Dr, Wilbraham, MA 01095Off Market
- $470,3004 bd2 ba1.8k sqft52 Decorie Dr, Wilbraham, MA 01095Off Market
- $598,9004 bd3 ba2.1k sqft3 Cedar Oak Dr, Wilbraham, MA 01095Off Market
- $577,5004 bd2 ba2.5k sqft8 Cedar Oak Dr, Wilbraham, MA 01095Off Market
- $587,0004 bd3 ba2.3k sqft54 Decorie Dr, Wilbraham, MA 01095Off Market
Nearby schools
GreatSchools rating
- 6/10Stony Hill SchoolGrades: 2-3Distance: 1 mi
- 7/10Wilbraham Middle SchoolGrades: 6-8Distance: 0.8 mi
- 7/10Minnechaug Regional High SchoolGrades: 9-12Distance: 1.5 mi


Get pre-qualified for a loan
At Zillow Home Loans, we can pre-qualify you in as little as 5 minutes with no impact to your credit score.An equal housing lender. NMLS #10287.
Sell for more on Zillow
Get a Zillow Showcase℠ listing at no additional cost and you could sell for .
$610,500
2% more
+$12,210
With Zillow Showcase(estimated)
$622,710
- Massachusetts
- Hampden County
- Wilbraham
- 01095
- 12 Cedar Oak Dr
Nearby cities
Nearby zip codes
Other Wilbraham Topics
