Skip main navigation
Off market
  • $824,900

    10 Chelmsford Ct, Medford, NJ 08055

    4beds
    3,474sqft
    SingleFamily
    Built in 1989
    1.14 Acres Lot
    $824,900 Zestimate®
    $237/sqft
    $5,186 Estimated rent

    Home value

    $824,900

    $767,000 - $891,000

    $5,186/mo

    Zestimate® history
    Loading
    Loading...

    Owner options

    List your home for rent

    $5,186/mo

    Rent Zestimate®

    Find your next renter with Zillow Rental Manager. Plus, with online applications, you can quickly screen prospective tenants – for free.

    Learn more

    $5,186/mo

    Rent Zestimate®

    Refinance and save

    $5,756/mo

    Est. payment

    Refinancing to a lower rate could help reduce your monthly payments and save thousands over the life of the loan.

    See today's rates

    $5,756/mo

    Est. payment

    Explore your selling options

    Work with a Zillow partner agent

    Leverage their expertise and Zillow's premium Showcase listings to get your home seen by more buyers.

    Get started

    List with your own agent

    Get your home in front of millions of buyers by listing it on Zillow.

    Learn how to do it

    Sell it yourself

    Take full control of how buyers see your home on Zillow by listing For Sale by Owner (FSBO).

    List your home

    What's special

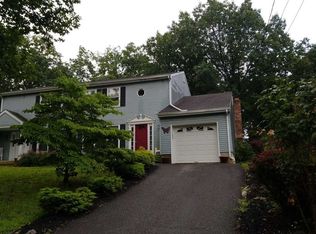
    Situated at the end of a quiet cul de sac on a 1.14 acre lot in desirable Wellington Woods is this one of a kind custom built home offering 3470 sq ft of living space. Entering the home the interior showcases a magnificent 2 story foyer which creates a wonderful sense of space. Hardwood floors, recessed lighting and abundant windows with custom window treatments add an additional touch of elegance. An impressive floor to ceiling wood burning brick fireplace is the focal point of the living room. To the right is the spacious formal dining room accented with a chair rail, crown molding and a large bay window overlooking the front yard. The updated kitchen features granite countertops, a custom stone backsplash, tile floors, stainless steel appliances, double stainless sink, center island, under counter lighting and a large pantry. The breakfast nook opens up to an amazing 700 sq ft Great room offering 17 ft ceilings and recessed lighting. This impressive room features surround sound speakers, skylights, a ventless corner gas stove for winter nights and 3 walls of windows filling the room with natural light. Lots of space for a bar and pool table, great for entertaining. Double sliding doors open to a Timber Tech deck featuring a Sundance hot tub. A 1 st floor master bedroom is located conveniently off the foyer and has an en suite master bath featuring a custom double vanity with granite top, Jacuzzi garden tub, glass shower enclosure with accent white tile and separate water room. A large walk in closet rounds out the master suite. A first floor office with a cathedral ceiling, Palladian window and hardwood floor adjoins the master bedroom and is the ideal space for those working from home. The second floor hall is open and provides sweeping views of the living room below. Upstairs you will find 2 bedrooms adjoined by a Jack n Jill bath, great for kids, with a brand-new tile floor. The 4th bedroom is spacious with an en suite full bathroom and could be used as second master. The bathroom features a pedestal sink and new glass shower doors. All bedrooms on this level have spacious walk in closets and the two baths have been freshly painted. This home has a half unfinished basement currently used for storage. Other amenities include a central station security system, irrigation system, professional landscaping, hardscaping, paver driveway apron and walkway, large stone retaining wall and a 3-car garage with built ins. Check out the survey. There's plenty of space to put in a pool. Welcome home!

    This property is off market, which means it's not currently listed for sale or rent on Zillow. This may be different from what's available on other websites or public sources.

    Facts & features

    Interior

    Bedrooms & bathrooms
    • Bedrooms: 4
    • Bathrooms: 4
    • Full bathrooms: 3
    • 1/2 bathrooms: 1
    Heating
    • Forced air
    Cooling
    • Central
    Features
    • Ceiling Fan(s), Kitchen Island, Window Treatments, Pantry, Walk-In Closet(s), Built-Ins, Eat-in Kitchen, Open Floorplan, Skylight(s), Wood Floors, Attic, Wainscotting, Entry Level Bedroom, Formal/Separate Dining Room, Breakfast Area, Upgraded Countertops, Kitchen - Gourmet, Family Room Off Kitchen, Store/Office, Stall Shower, Primary Bath(s)
    • Flooring: Hardwood
    • Has fireplace: Yes
    Interior area
    • Total interior livable area: 3,474 sqft
    • Finished area below ground: 0

    Property

    Parking
    • Total spaces: 9
    • Parking features: Garage - Attached
    Lot
    • Size: 1.14 Acres
    Details
    • Parcel number: 2006401000000007
    • Special conditions: Standard

    Construction

    Type & style
    • Home type: SingleFamily
    • Architectural style: Traditional
    Condition
    • Year built: 1989

    Community & neighborhood

    Location
    • Region: Medford
    • Municipality: MEDFORD TWP

    HOA & financial

    HOA
    • Has HOA: Yes
    • HOA fee: $13 monthly

    Other

    Other facts
    • AssociationYN: true
    • FireplaceYN: true
    • InteriorFeatures: Ceiling Fan(s), Kitchen Island, Window Treatments, Pantry, Walk-In Closet(s), Built-Ins, Eat-in Kitchen, Open Floorplan, Skylight(s), Wood Floors, Attic, Wainscotting, Entry Level Bedroom, Formal/Separate Dining Room, Breakfast Area, Upgraded Countertops, Kitchen - Gourmet, Family Room Off Kitchen, Store/Office, Stall Shower, Primary Bath(s)
    • GarageYN: true
    • AttachedGarageYN: true
    • HeatingYN: true
    • CoolingYN: true
    • StructureType: Detached
    • ConstructionMaterials: Frame
    • StoriesTotal: 3
    • ArchitecturalStyle: Traditional
    • OpenParkingSpaces: 6
    • SpecialListingConditions: Standard
    • ParkingFeatures: Driveway, Storage, Attached Garage, Garage Door Opener, Oversized, Built In, Garage Faces Side, Inside Entrance
    • CoveredSpaces: 3
    • Cooling: Central Air
    • Heating: Central
    • BelowGradeFinishedArea: 0
    • MlsStatus: Pending
    • Municipality: MEDFORD TWP
    • TaxAnnualAmount: 15055.0

    Price history

    DateEventPrice
    12/14/2020Sold$450,000-4.1%$130/sqft
    Source: Public Record Report a problem
    10/27/2020Pending sale$469,000$135/sqft
    Source: KW Realty-Medford #NJBL383686 Report a problem
    10/8/2020Price change$469,000-6.1%$135/sqft
    Source: KW Realty-Medford #NJBL383686 Report a problem
    10/2/2020Listed for sale$499,500$144/sqft
    Source: KW Realty-Medford #NJBL383686 Report a problem
    9/10/2020Pending sale$499,500$144/sqft
    Source: KW Realty-Medford #NJBL377558 Report a problem
    8/25/2020Price change$499,500-3.8%$144/sqft
    Source: KW Realty-Medford #NJBL377558 Report a problem
    8/7/2020Price change$519,500-4.7%$150/sqft
    Source: KW Realty-Medford #NJBL377558 Report a problem
    7/24/2020Listed for sale$545,000+11.5%$157/sqft
    Source: KW Realty-Medford #NJBL377558 Report a problem
    8/19/2004Sold$489,000+68.6%$141/sqft
    Source: Public Record Report a problem
    8/28/2000Sold$290,000$83/sqft
    Source: Public Record Report a problem

    Public tax history

    YearProperty taxesTax assessment
    2025$15,444 +7.1%$442,200
    2024$14,422 $442,200
    2023-- $442,200
    2022$14,122 -6.8%$442,200 -5.7%
    2021$15,148 +2%$468,700
    2020$14,853 +1.4%$468,700
    2019$14,647 +0.7%$468,700
    2018$14,539 +0.3%$468,700
    2017$14,492 +1.5%$468,700
    2016$14,277 +3.1%$468,700
    2015$13,841 +3.4%$468,700
    2014$13,386 +3.6%$468,700
    2013$12,927 -5.4%$468,700
    2012$13,665 +1.4%$468,700 +53.3%
    2011$13,472 +2.3%$305,700
    2010$13,170 +0.7%$305,700
    2009$13,075 -0.8%$305,700
    2008$13,176 +3.6%$305,700
    2007$12,720 +5.4%$305,700
    2006$12,072 +3.7%$305,700
    2005$11,644 +13.8%$305,700 +5.4%
    2004$10,231 $290,000
    2003-- $290,000
    2002-- $290,000
    2001-- $290,000

    Find assessor info on the county website

    Neighborhood: 08055

    Nearby schools

    GreatSchools rating
    Schools provided by the listing agent
    • Elementary: CRANBERRY PINES
    • Middle: MEDFORD TOWNSHIP MEMORIAL
    • High: SHAWNEE H.S.
    • District: MEDFORD TOWNSHIP PUBLIC SCHOOLS

    Source: The MLS. This data may not be complete. We recommend contacting the local school district to confirm school assignments for this home.

    Get a cash offer in 3 minutes
    Find out how much your home could sell for in as little as 3 minutes with a no-obligation cash offer.
    Estimated market value
    $824,900
    Get a cash offer in 3 minutes
    Find out how much your home could sell for in as little as 3 minutes with a no-obligation cash offer.
    Estimated market value
    $824,900